Extensions & roof extensions in the Amsterdam regionStay where you love living. Build the space you need.
The school around the corner, the neighbours you know, the street you like: you do not have to give that up for one more room. We make your house bigger to the rear or upwards, and hand it over ready to live in.
Impression: an extension with sliding doors and a roof light, with a new storey above.
Two directions
Your house can grow in two directions
Backwards into the garden, or upwards onto the roof. Which of the two suits you depends on your house, your garden and above all on what you are missing: room to be together, or room to be apart.
An extension does not change one room, it changes how you use the whole ground floor. The kitchen gets air, the dining table gets a place everyone fits around, and the garden finally becomes part of the house.
A roof extension delivers what an extension cannot: bedrooms. A room of their own for the third child, a main bedroom with an en-suite, a study with a door that closes. That is a whole extra floor, right where you already live.
A phone call or a request through the site. We do not ask for dimensions, we ask what you are missing: who lives there, what does not work, what you would most like. By the end you know whether we do your kind of project, and you have a first sense of the order of magnitude.
Reply within 1 business day
02Surveying the house
We visit, usually for an hour. We look at the rear wall or the roof, at the foundation as far as it is visible, at the meter cupboard, the heating system and where a staircase could go. After that you know what is realistic in your specific situation, including what is not possible.
Free, with no obligation
03The plan
Drawings, the structural starting points and, where one is needed, the permit application. This is where it is decided how deep, how high, where the sliding doors go, where the stairwell goes and which walls stay. This is the phase in which changing your mind is still cheap.
Permit procedure: allow for a few months
04The quote
One document, built line by line: what happens, what it costs, what is not included and when each instalment is due. No “miscellaneous” line. If you leave something out or add something, you see immediately what that does to the total.
Usually within 5 to 10 business days
05The build
You get a schedule per phase and one fixed point of contact. We section off the work area, keep the rest of the house liveable and tidy up daily. On a roof extension we plan the moment the roof comes off around the forecast, and cover over in between.
Extension 8–12 weeks · roof extension 10–14 weeks
06Handover
We walk through together with a list. Everything you point out goes on it and is dealt with before the final instalment is paid. You receive the drawings, the warranty terms and the details of what was used: useful when selling, and useful if something needs attention in five years.
The warranty term is stated in your quote
Lead time, on average: 4 to 9 months. From the first phone call to handover, including the permit procedure at the municipality.
Calculator
What could extra m² add in value?
Enter where you live and how many m² you would like to add. You see an indication of what is possible, based on real 2026 sale prices per m². A direction, not a promise.
Possible added value
+ €70,000 – €99,000
What the extra m² could add in value
This is an indication of what is possible, based on average sale prices per m². It is not a valuation and not a promise: we do not guarantee your home will fetch this amount. The real value depends on your street, plot, finish and the market when you sell.
Not just the pretty final photograph. The demolition, the foundation, the steelwork and the moment the roof is off as well, because that is what you should judge us on.
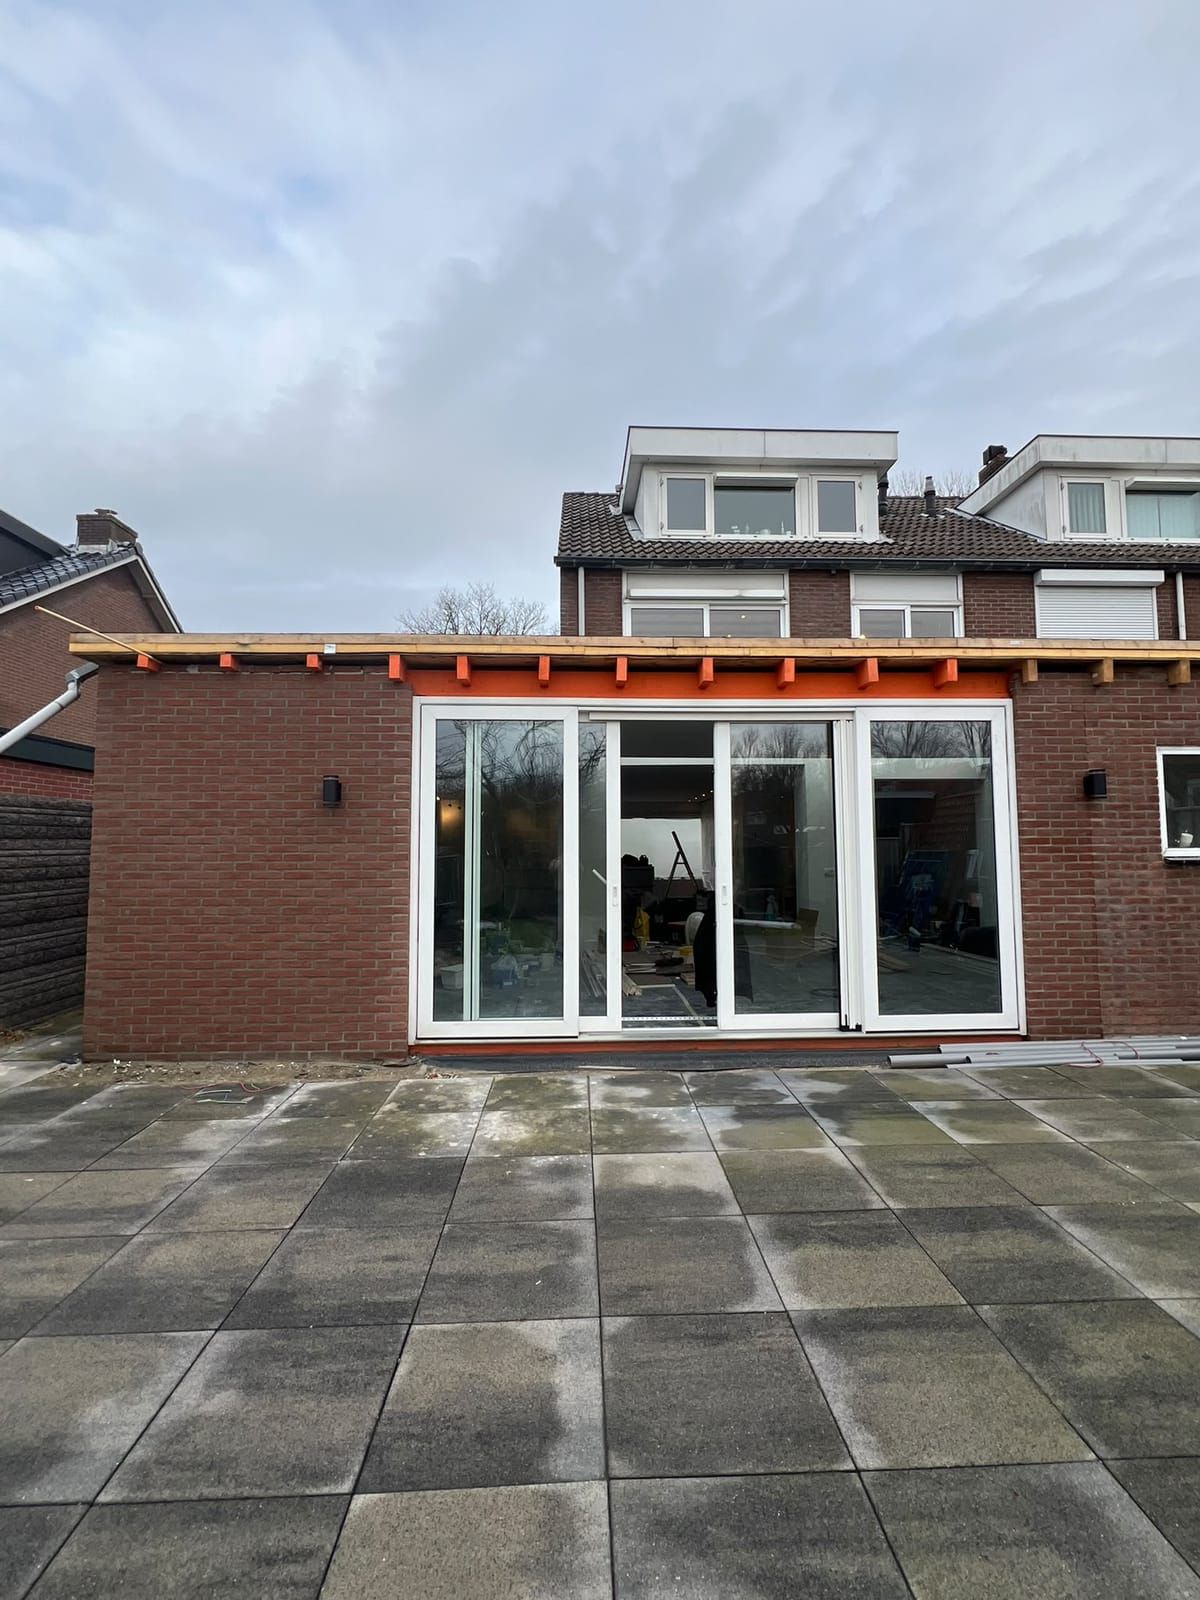
From the garden: full-width sliding doors, brickwork in the house’s own brick.
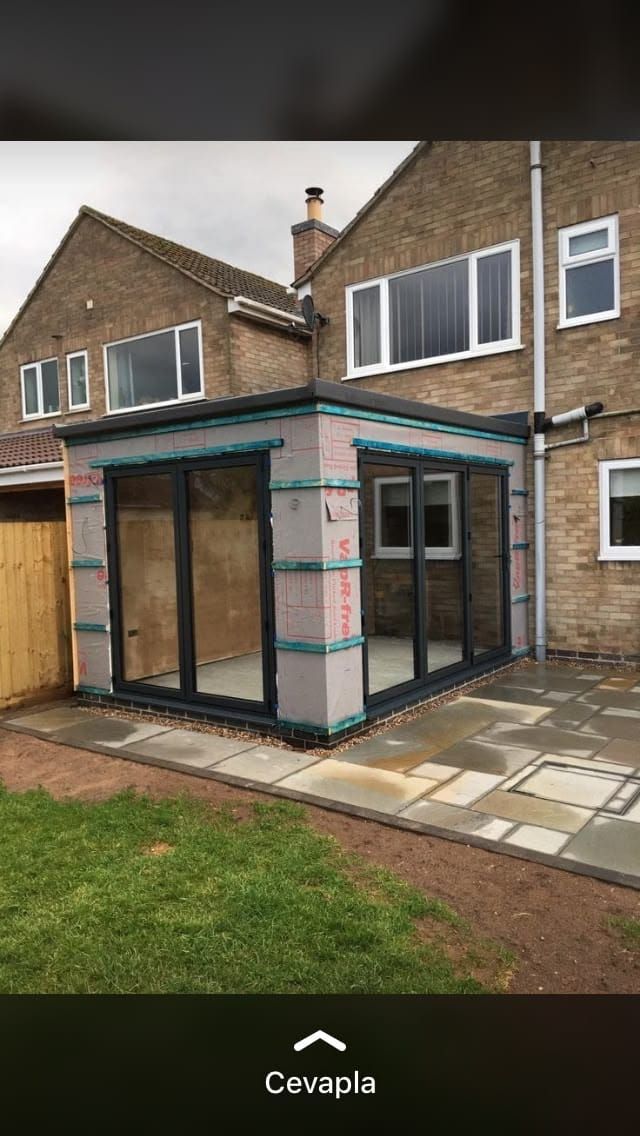
Wind- and watertight: frames fitted, roof closed, the facade ready for its finish.
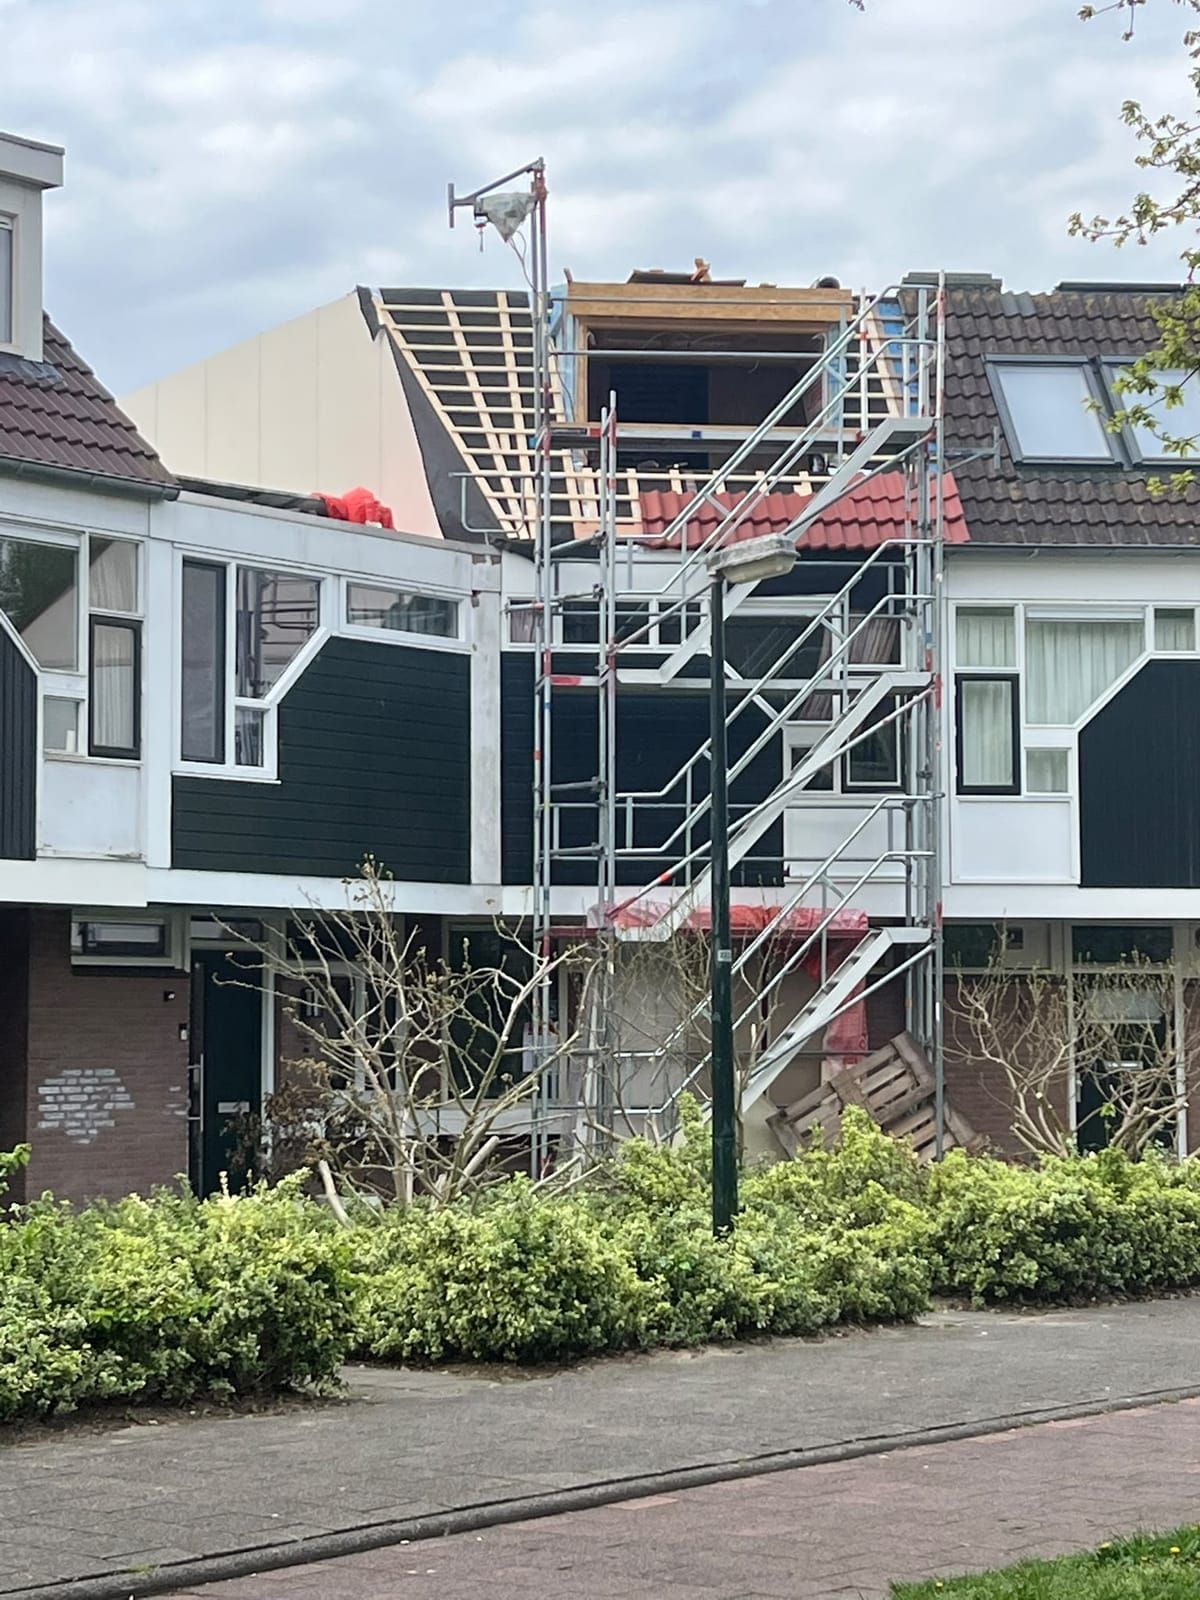
From the street: the new floor is up, the roof is being closed.
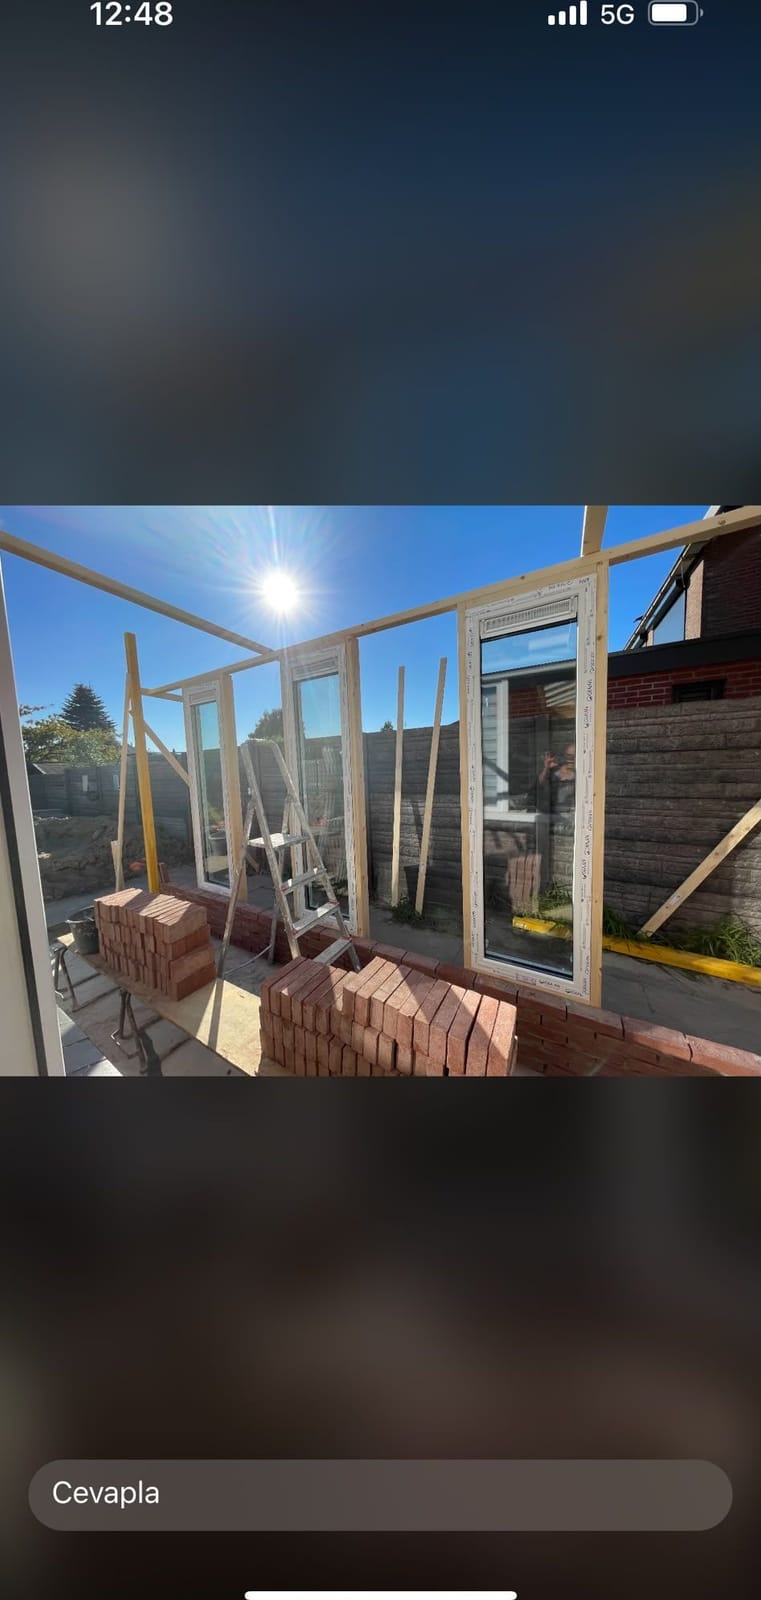
The frame is up and the doors are in; the bricks are ready for the outer skin.
EXTRA M² is a new brand of an existing building company. We only publish projects here that we carried out ourselves and photographed ourselves: no bought-in images and no examples of other people’s work. Would you like to see work now? Call us and we will show you a project under way, or put you in touch with a client.
It depends on five things: the depth and width, what the foundation demands, how much glass goes in, whether a roof light and underfloor heating are included, and whether you want a shell or a finished room. We do not put a figure on the site because a price without your address attached is worth nothing. But we do explain exactly where the money goes, and after one visit you get a price per element.
Per square metre, usually more than a ground-floor extension, because you are building on top of an existing house. The biggest variable is the existing structure: can the foundation carry the extra floor without work below, or not? That is also why the first visit matters more on a roof extension than on any other project.
On site, usually eight to twelve weeks, depending on size and level of finish. Preparation comes before that: design, structural calculations and, where needed, the permit procedure. That procedure usually takes the longest and it sits with the council, not with us.
In most cases yes, in one of the two directions. What decides it is your house type, the foundation, the space on the plot and what the zoning plan allows. For an apartment, the owners’ association also has to agree. We check that for your address, and if the answer is no, you hear it from us before a euro has been spent.
Sometimes not, often yes. It depends on the depth, the height, the position on the plot and on your municipality’s zoning plan; in a protected townscape, extra rules apply. We look it up for your address and can handle the application. What we do not do is promise in advance that you need no permit or that one will be granted. That judgement belongs to the council.
You send a request or call. We reply within one business day and arrange a visit of about an hour. After that you receive, within five to ten business days, a quote built up per element, including what is not in it. If you want to leave something out or add something, you adjust it and see immediately what that does to the total.
Tell us briefly what you are looking for. We reply within one business day, and if it helps we will come and look at the house. Free, with no obligation.