What is possible
Extension or roof extension: which suits your home?
Most people arrive here with the same sentence: “our house is getting too small, but we do not know what makes sense.” This page helps you make the choice before you sit down with anyone.
The question that usually settles it
What are you missing: room to be together, or room to be apart? An extension gives you the first: a bigger living room, an open-plan kitchen, a place where everyone can be at once. A roof extension gives you the second: rooms with a door between them. If you need a third bedroom, an extension will not get you far. If you want a bigger kitchen, an extra floor is no help.
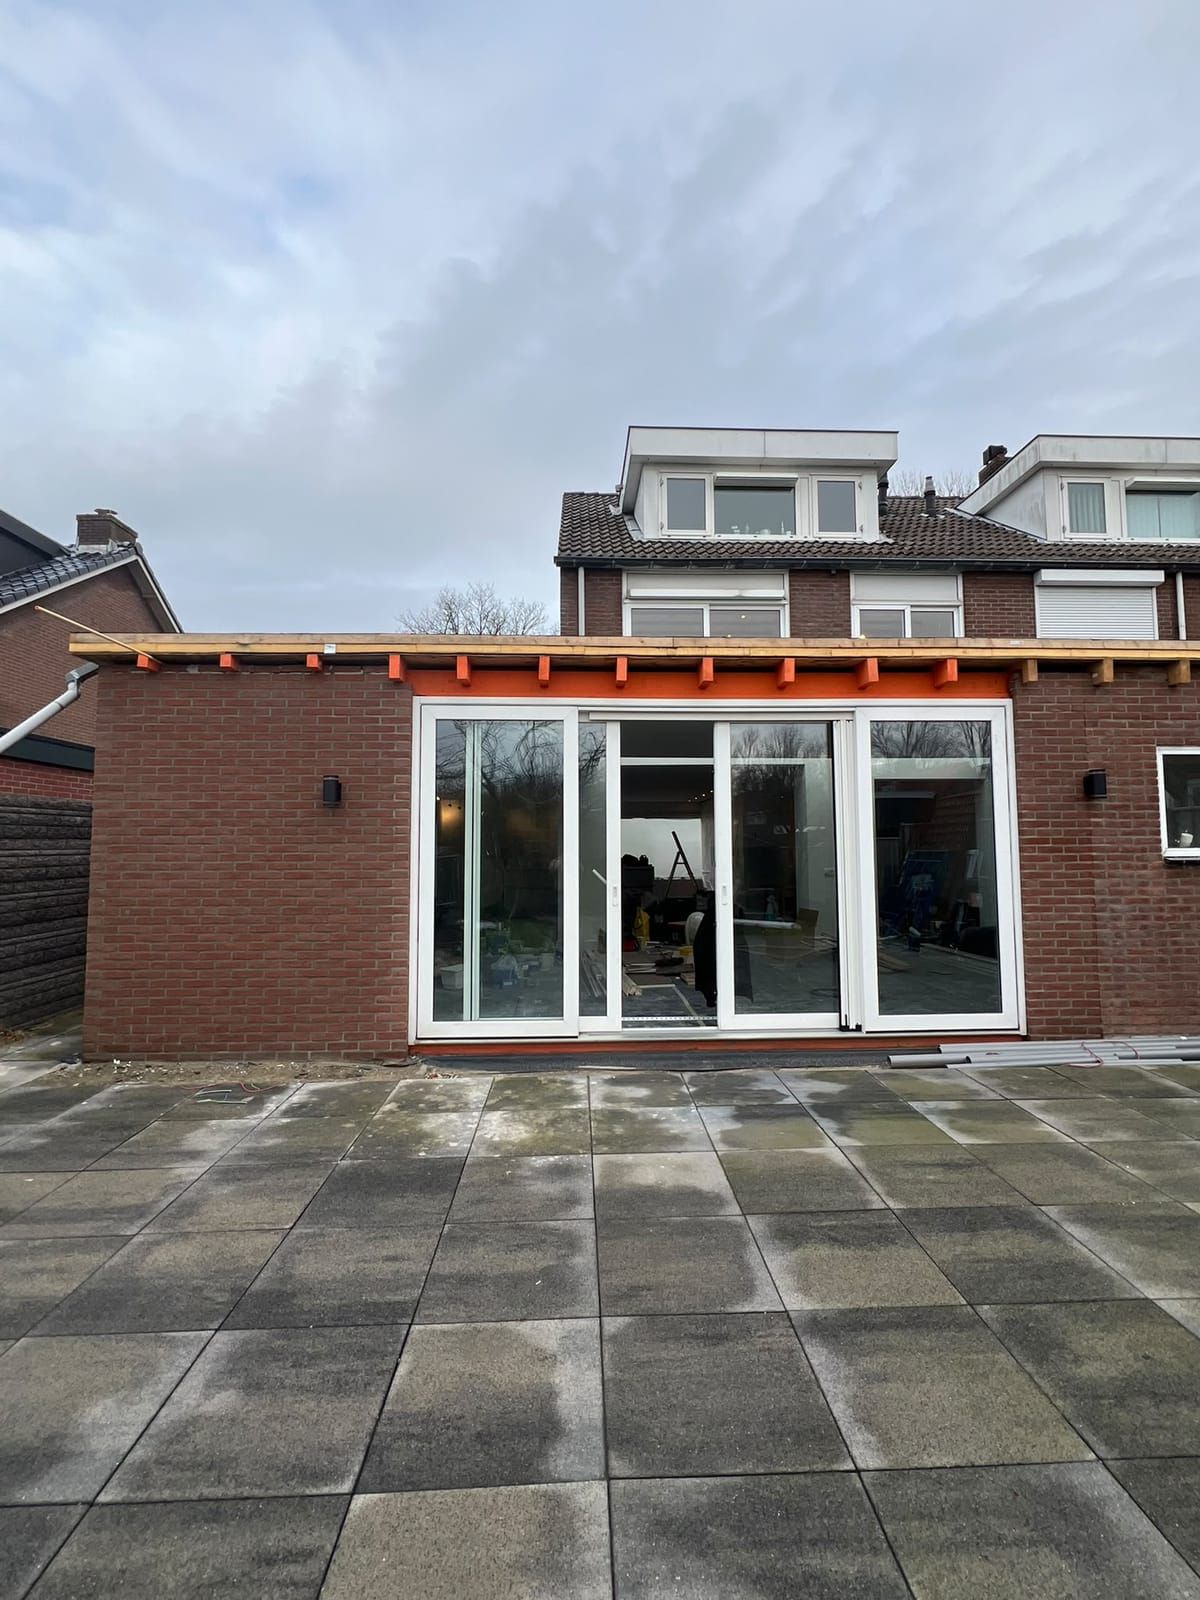 Extension
From the garden: full-width sliding doors, brickwork in the house’s own brick. 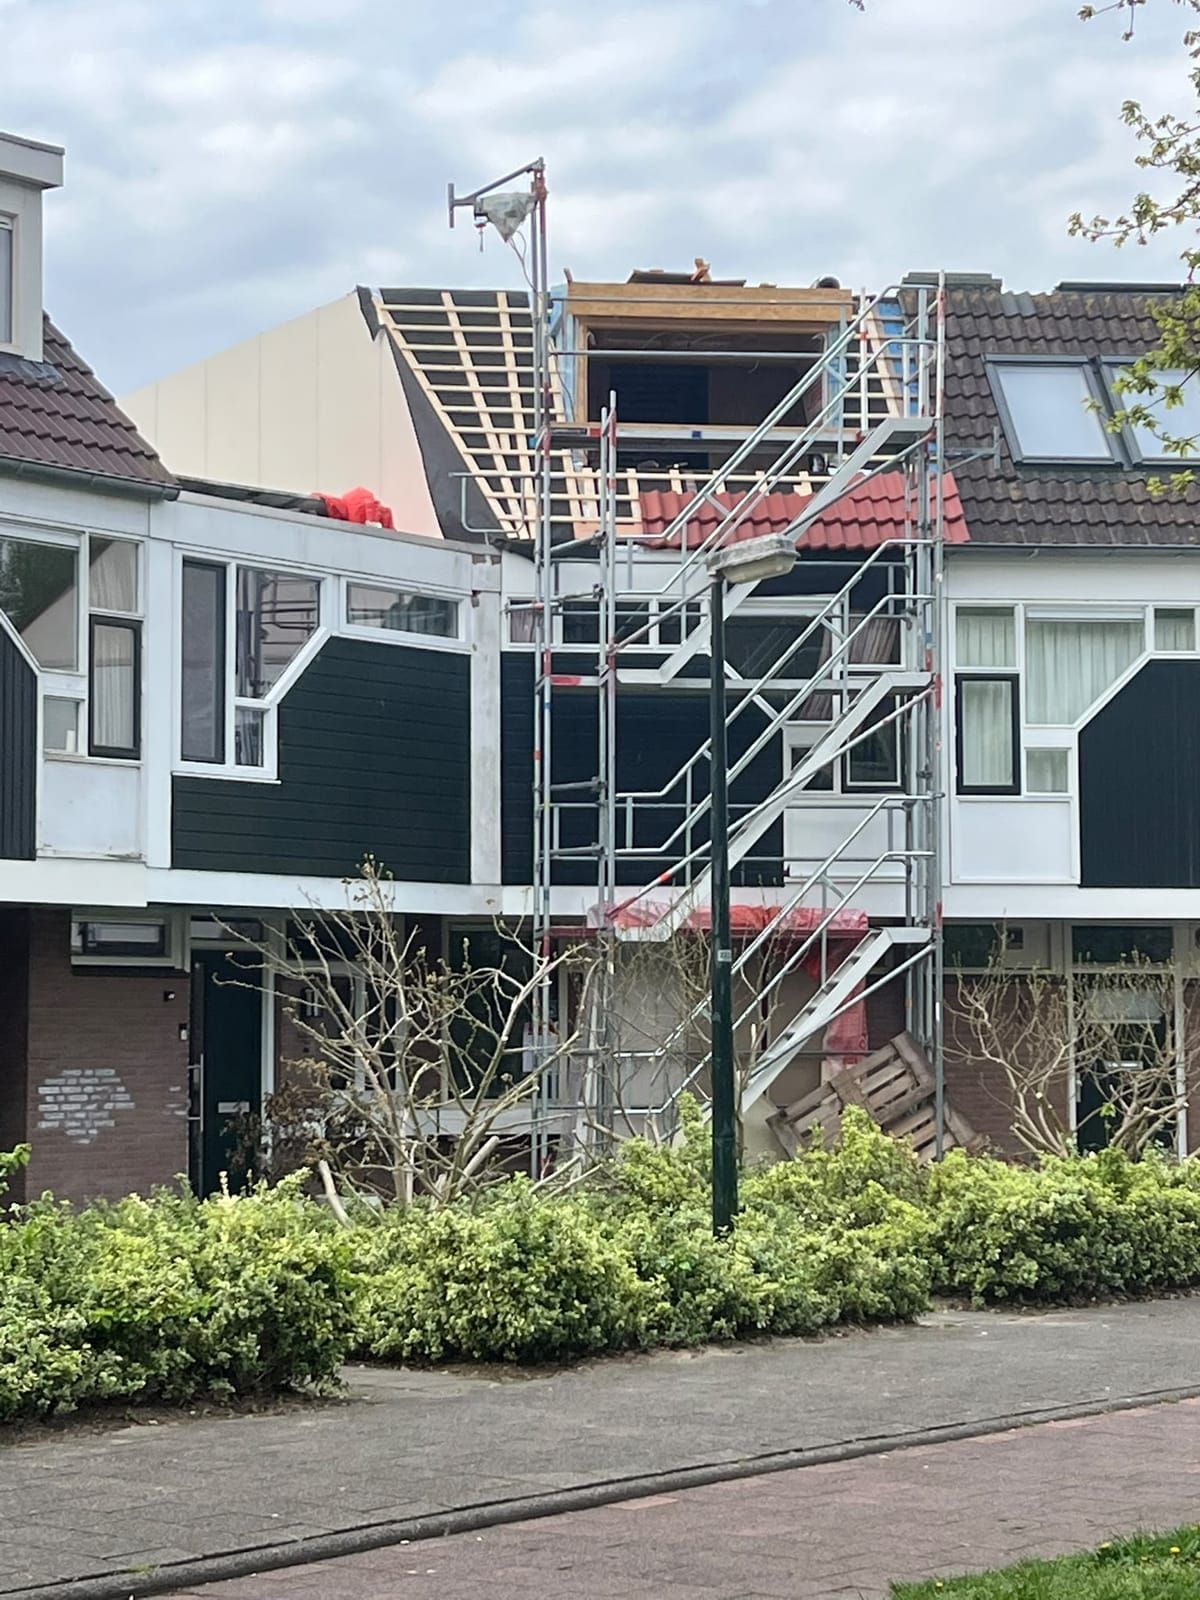 Roof extension
From the street: the new floor is up, the roof is being closed.
More space downstairs.
Uitbouw
An extension does not change one room, it changes the way you use your whole ground floor. The kitchen gets room to breathe, the dining table finally seats everyone, and the garden becomes part of the house.
- Larger living room
- Open-plan kitchen
- Dining space
- Play space
More space upstairs.
Dakopbouw
A roof extension delivers what an extension cannot: bedrooms. A room of their own for the third child, a master bedroom with a bathroom, a study with a door that closes. A whole extra floor, in the place you already live.
- Extra bedroom
- Master bedroom
- Children’s room
- Home office
What do you want to gain?
- A bigger living room or kitchenExtension
- An extra bedroomRoof extension
- A dining room everyone fits inExtension
- A second bathroomRoof extension
- More daylight and a link to the gardenExtension
- A study with a door that closesRoof extension
- More privacy between generations in the houseRoof extension
- Both, and that is possible tooBoth
Doing an extension and a roof extension together is often structurally smarter and, on balance, cheaper than two separate projects years apart: one engineer, one permit process, one period of disruption.
By house type
An indication, not a promise. What is actually possible depends on your plot, your foundation and your municipality’s zoning plan.
Terraced house
The most common type in our area and usually suited to both. A three- to four-metre rear extension is normal; a roof extension works if the structure and the zoning plan allow it. Look at what the neighbours have done; that tells you a lot.
End-terrace house
Often the best starting point: there is a side wall, so an extension can sometimes wrap around the corner, and a roof extension can be built wider. Do watch the rules for the side of the plot, which are stricter.
Semi-detached house
Generous scope, and usually a deep garden. With a roof extension, agreeing things with the neighbours matters, because you change the shared ridge height and that is visible from the street.
Detached house
The most freedom, both backwards and upwards. Here the conversation is usually not about what is possible but about what is sensible for the proportions of the house.
Ground-floor apartment
A rear extension is often possible, but besides any permit you also need the owners’ association to agree. Start there rather than with the design: a beautiful plan without a VvE decision goes nowhere.
Upper-floor apartment
A roof extension can work, but it stands or falls on the structure, the ownership of the roof and the owners’ association. This is the type where we most often advise “find out first, draw second”.
Still not sure?
That is exactly what an advice call is for. Send a few photos of the back of your house and of the loft, and we can often tell you which direction to go before the first visit.