Solution 01: downstairs
Extension: more room for everyday life
An extension does not change one room, it changes the way you use your whole ground floor. The kitchen gets room to breathe, the dining table finally seats everyone, and the garden becomes part of the house.
More space downstairs.
Our two solutions
What changes in your house?
Before we talk about structures and permits, this: this is what people call us about.
- A living room where the sofa no longer has to be pushed against the wall.
- A dining table the whole family, and guests too, fit around.
- A kitchen where two people can cook without squeezing past each other.
- A large glazed wall, so the garden is part of the room all day.
- A corner where the children can play while you cook.
- A house that no longer feels too small.
Extension
What does the space become?
Larger living room
Three or four extra metres of depth changes the plan completely: the seating area and the dining area no longer compete for the same square metres.
Open-plan kitchen
The kitchen moves to the rear, with an island and a view of the garden. This is by far the most common reason people build an extension.
Dining space
A dining area that is no longer half in the walkway, with room to push the chairs back.
Play space
Space where children can play in sight of the kitchen, and where the toys do not have to stay in the living room.
Home office
A workspace downstairs that can be closed off with a sliding door or a half wall, so working from home does not happen at the dining table.
More daylight
A roof light in the flat roof brings daylight deep into the original room, exactly the part an extension would otherwise darken.
A connection to the garden
With full-width sliding doors and a level threshold, the room simply continues into the garden in summer.
How we build it
Structurally, an extension is a free-standing building attached to your house. It gets its own foundation, the existing rear wall is partly or fully removed, and the load above it is carried by a steel structure. That sounds drastic, and it is. That is why the work that happens under the floor and behind the walls determines how the extension holds up twenty years from now.
Most homes in Amsterdam and the surrounding region lend themselves to this well. In pre-war buildings the existing foundation matters: if the house stands on timber piles, we work with a structural engineer to find the best way to found the new structure without loading the old one. In post-war homes with a concrete ground floor slab, the story is considerably simpler.
As far as we are concerned, an extension should not be handed over as a shell. A structure you then have to arrange five other trades for is not extra living space but a building site in your back garden. So we deliver it complete: plastering, electrics, underfloor heating, the floor, the paintwork. You walk through it once at the end, and the room is finished.
What we do, from foundation to finish
- Foundation
- Structure / steelwork
- Brickwork and facade
- Flat roof and roof covering
- Insulation (floor, wall, roof)
- Window frames
- Sliding doors
- Roof light
- Electrics and connections
- Underfloor heating
- Plastering
- Painting
- Floor finish
From foundation to a fully finished extension.
Build stages
From existing to handed over
Five stages, and what each one means for you. These are drawings, not photographs: they show the sequence every project follows. What that looks like on a real house is in the projects above.
- 01
The existing situation
The rear facade as it stands, with the garden behind it. Everything starts with measuring up and the structural calculation.
What you noticeYou notice nothing
- 02
Foundation
The garden is opened up and the foundation goes in: a strip foundation on sand, piled in parts of Amsterdam. This is the stage whose duration is least predictable.
What you noticeA skip and machinery in the garden
- 03
Structure and breakthrough
The steel goes in and the rear wall comes out. This is the tense week, and the one we keep as short as we can.
What you noticeDust: the work area is sealed off
- 04
Wind- and watertight
Roof, insulation and facade are on, the frames are in. From here the house is closed again and all the work is indoors.
What you noticeThe disruption drops sharply
- 05
Handed over
Underfloor heating, plastering, painting, the floor, and the sliding doors open. One walk-through with a snagging list and the room is yours.
What you noticeYou move in
Extension
Three metres, four, or five?
The same house at three depths. What you gain is indoors; what it costs you is outdoors. And the second is exactly what people underestimate until they see it.
3 meter
The most commonly chosen depth. Room enough for a generous dining area or a new kitchen, and at the rear of a ground-access house regularly permit-free.
4 meter
This is where a second zone appears: kitchen at the back, dining table in the middle, seating at the front. More often needs a permit, and nearly always a roof light.
5 meter
Only with a deep garden. Structurally heavier and almost always requiring a permit, but afterwards the ground floor no longer resembles the original house.
Inspiration
The variants that get built most often
Meant to help you recognise what would suit your house, not to pick a package.
A 3-metre extension
The most commonly chosen depth. Enough for a generous dining area or a completely new kitchen, and in many cases achievable without a permit at the rear.
A 4-metre extension
This is where a genuine second zone appears: kitchen at the back, dining table in the middle, seating at the front. More often needs a permit, and a roof light, because the original room would otherwise go dark.
A 5-metre extension
For deep gardens. Almost always requires a permit and heavier structural work, but it produces a ground floor that no longer resembles the original house.
Extension with sliding doors
Two, three or four panels, with a slim profile and a low threshold. The reason people suddenly do use the garden in summer.
Extension with a roof light
A glazed strip in the flat roof, usually right against the existing rear wall. Not a luxury but sound building: it replaces exactly the daylight the extension takes away.
Extension with underfloor heating
In a room with this much glass, underfloor heating is not an extra. Radiators in front of sliding doors are ugly and ineffective; heat from the floor solves both.
A fully finished extension
One company, one schedule, one point of contact. And at the end a room you can move straight into, rather than a shell you spend another six months on.
Projects
What that looks like
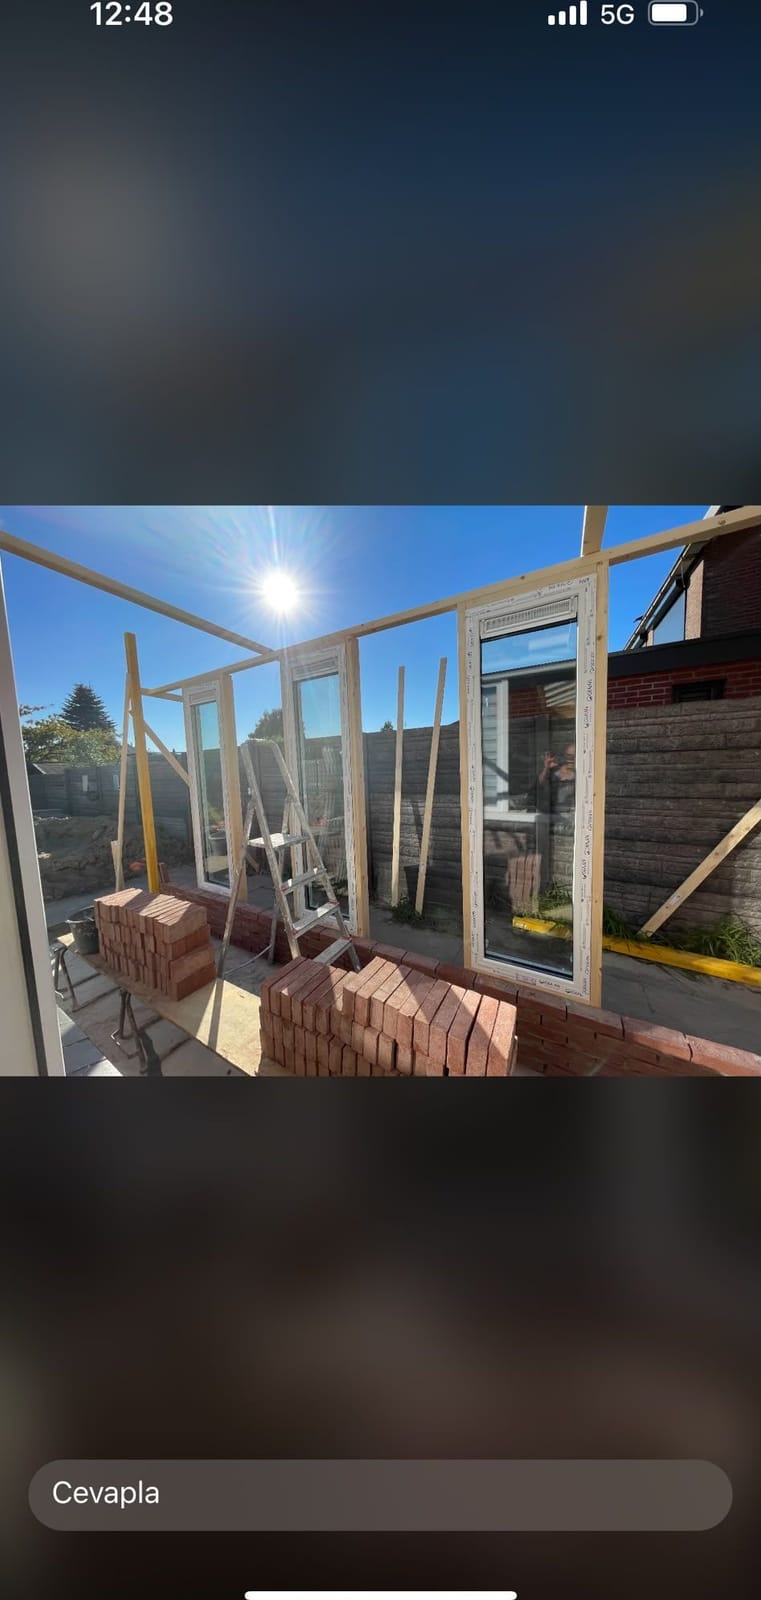 During
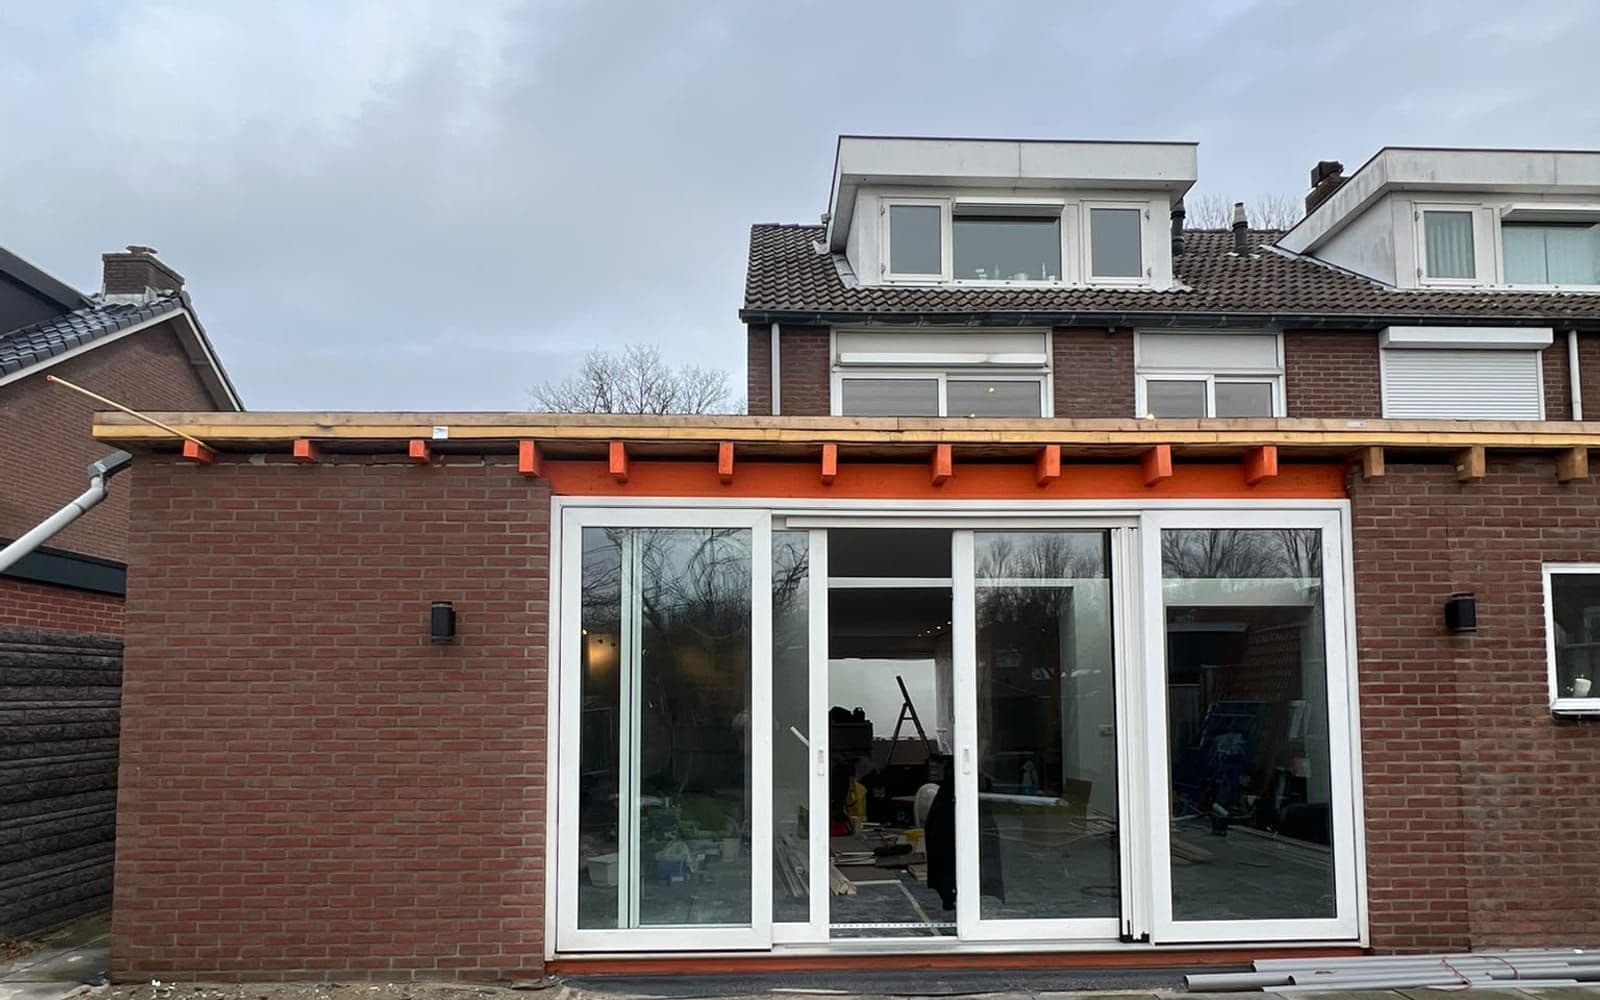
The frame is up and the doors are in; the bricks are ready for the outer skin. 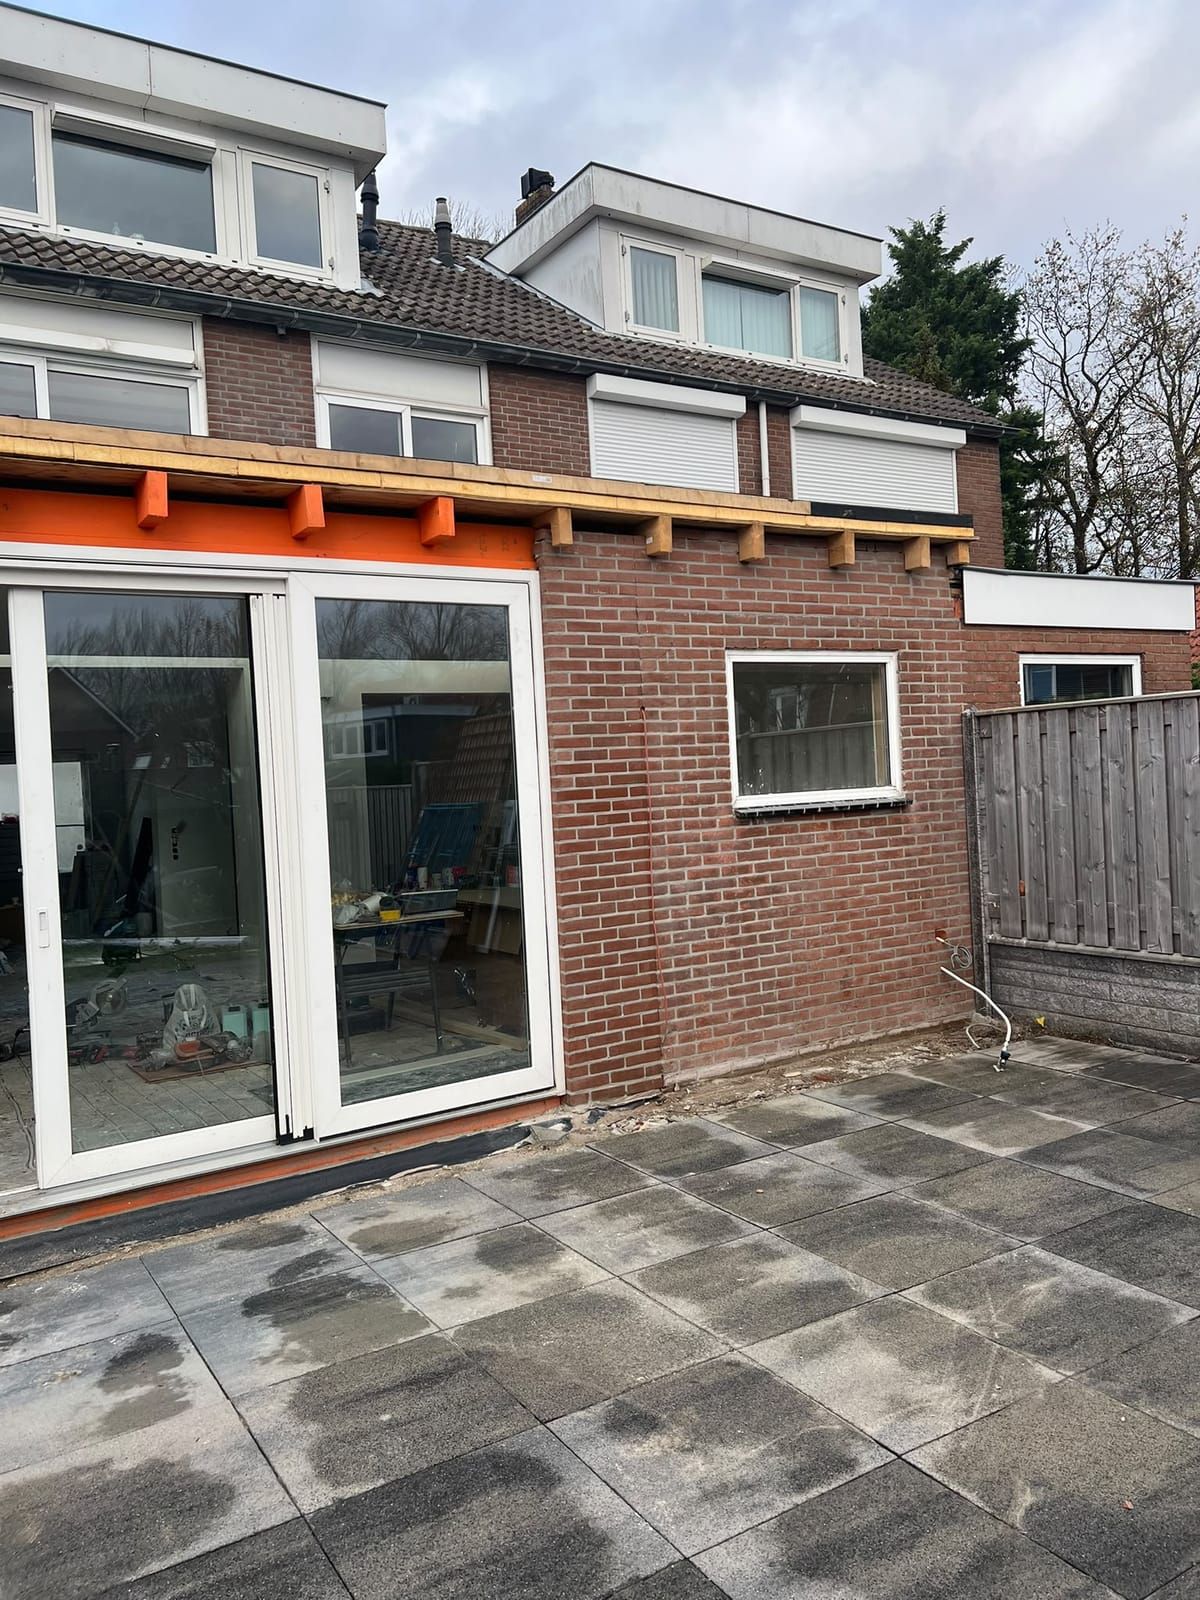 After
Brickwork and doors complete. The roof edge is finished last.
Price
What does a house extension cost?
Usually the first question, and rightly so. We do not put a figure on this page. Not to be mysterious, but because any number without your address attached is a guess. What we do instead: explain exactly where the money goes, so you can judge the quote you eventually receive.
- Width and depth
- Foundation and piling
- Frames and sliding doors
- Roof and insulation
Frequently asked questions
How long does an extension take?
For the construction itself, expect roughly eight to twelve weeks on site, depending on size and finish. Before that comes preparation: design, structural calculations and, where one is needed, the permit procedure. That procedure is usually the longest step and it sits with the council, not with us. The quote includes a schedule broken into phases, so you know when each disruption happens.
Can I keep living in the house during the work?
Usually yes. The hardest moment is breaking through the rear wall; we plan that period to be as short as possible and seal the work area against dust. If the kitchen is moving into the extension, you will be without a kitchen for some weeks. We discuss that up front so you can arrange something temporary, rather than discovering it halfway through.
Do I need a permit for an extension?
It depends on the depth, the height, the position on the plot and on what your municipality’s zoning plan allows. A shallow rear extension on a ground-access house is regularly permit-free; deeper, taller, or in a protected townscape almost never. Every home and every plan is different. We look at what your specific situation needs and can handle the application, but we do not promise an outcome in advance, because that decision is the council’s.
Can the extension have underfloor heating?
Yes, and in an extension it is nearly always the sensible choice. There is a lot of glass and little wall to put radiators against. We build the underfloor heating into the floor construction and connect it to your existing system, or advise a separate manifold if the current boiler cannot carry it.
What happens to the existing rear wall?
It usually comes out partly or entirely, because otherwise you have two rooms with a hole between them rather than one space. What sits above it (the upper floor, the roof) is carried by a steel beam sized by a structural engineer. That calculation is not a formality: it determines whether your house is still straight in ten years, and it is part of the paperwork you receive from us.
Question not answered here? 06 44 95 79 30 · WhatsApp
Our two solutions
Or would your house grow better the other way?
Discuss your extension
Send us a few photos and your plans. We reply within one business day and tell you honestly what is possible at your house.
Free, with no obligation · Reply within 1 business day