How we work
From first idea to new living space
For most people, an extension or roof extension is the largest investment after buying the house itself. So every step below is a point at which you can stop, think, or decide something else.
- 01
Getting to know each other
A phone call or a request through the site. We do not ask for dimensions, we ask what you are missing: who lives there, what does not work, what you would most like. By the end you know whether we do your kind of project, and you have a first sense of the order of magnitude.
Reply within 1 business day
- 02
Surveying the house
We visit, usually for an hour. We look at the rear wall or the roof, at the foundation as far as it is visible, at the meter cupboard, the heating system and where a staircase could go. After that you know what is realistic in your specific situation, including what is not possible.
Free, with no obligation
- 03
The plan
Drawings, the structural starting points and, where one is needed, the permit application. This is where it is decided how deep, how high, where the sliding doors go, where the stairwell goes and which walls stay. This is the phase in which changing your mind is still cheap.
Permit procedure: allow for a few months
- 04
The quote
One document, built line by line: what happens, what it costs, what is not included and when each instalment is due. No “miscellaneous” line. If you leave something out or add something, you see immediately what that does to the total.
Usually within 5 to 10 business days
- 05
The build
You get a schedule per phase and one fixed point of contact. We section off the work area, keep the rest of the house liveable and tidy up daily. On a roof extension we plan the moment the roof comes off around the forecast, and cover over in between.
Extension 8–12 weeks · roof extension 10–14 weeks
- 06
Handover
We walk through together with a list. Everything you point out goes on it and is dealt with before the final instalment is paid. You receive the drawings, the warranty terms and the details of what was used: useful when selling, and useful if something needs attention in five years.
The warranty term is stated in your quote
Step 5, pictured
What that looks like on site
Three moments from our own projects: the steel that carries a new storey, the frame of an extension with the doors already in, and the brickwork that makes it part of the house.
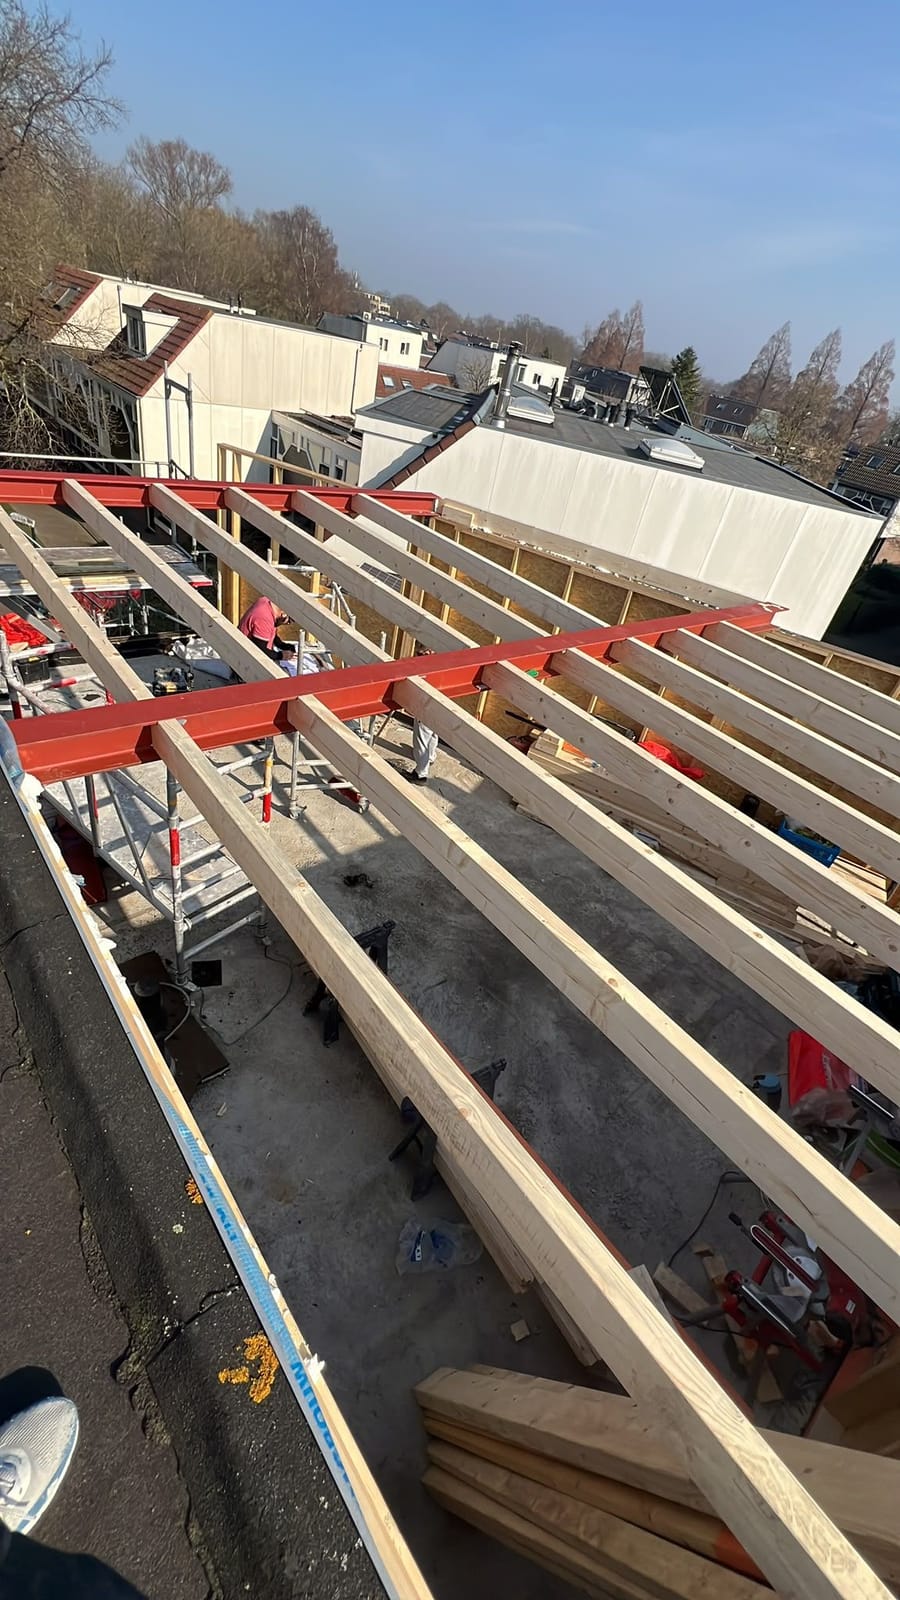 Roof extension
The steel is in and the joists on it: this is the photo nobody else has of your house. 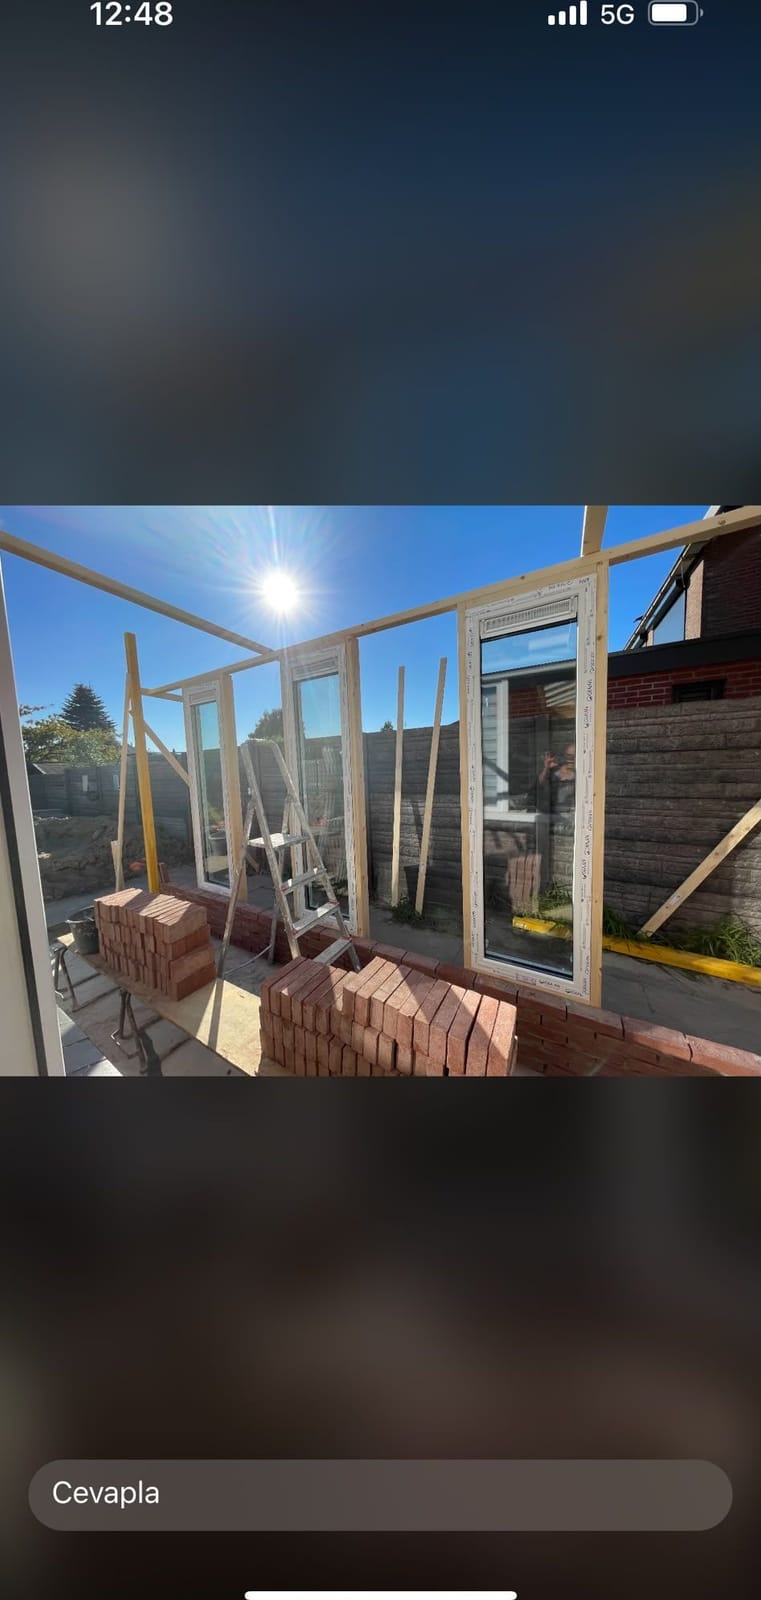 Extension
The frame is up and the doors are in; the bricks are ready for the outer skin. 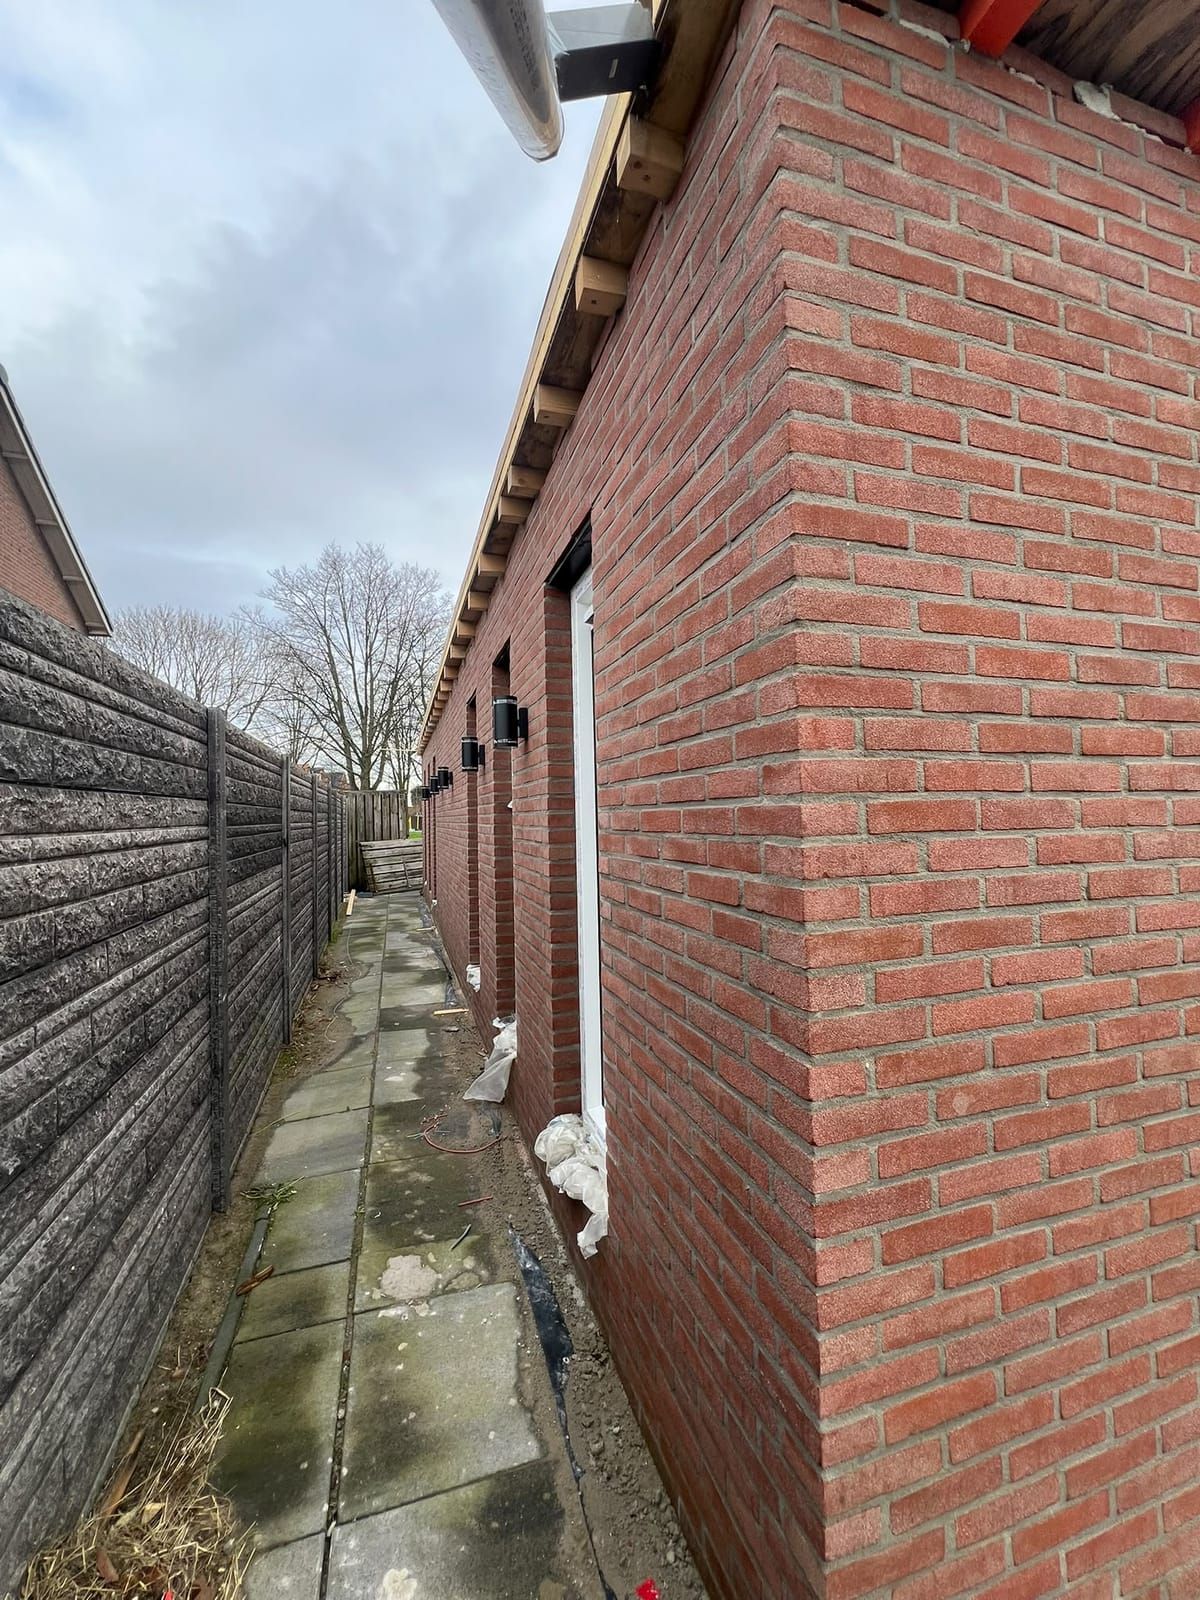 After
The same wall, finished: the new brick runs in one line with the house.
Permits and structure
Whether you need a planning permit depends on the depth, the height, the position on the plot and on your municipality’s zoning plan. In a protected townscape or on a listed building, additional rules apply. Amsterdam, Amstelveen and Zaanstad do not work from the same assumptions.
We look this up for your address and can handle the application, together with the structural engineer who produces the calculations. What we do not do is promise in advance that a permit will be granted or that something is permit-free. That judgement belongs to the council, and a builder who promises it is promising something he cannot deliver.
Every home and every project is different. We look together at what your specific situation needs.
Start at step 1?
A first conversation costs you nothing and commits you to nothing. Tell us what you are looking for and we will tell you what is possible.
Free, with no obligation · Reply within 1 business day