Projects
Before, during and after
A final photograph shows that it looks good. The photographs in between show whether it was built well. So every project here shows the whole route: the old situation, the demolition, the structure and the result.
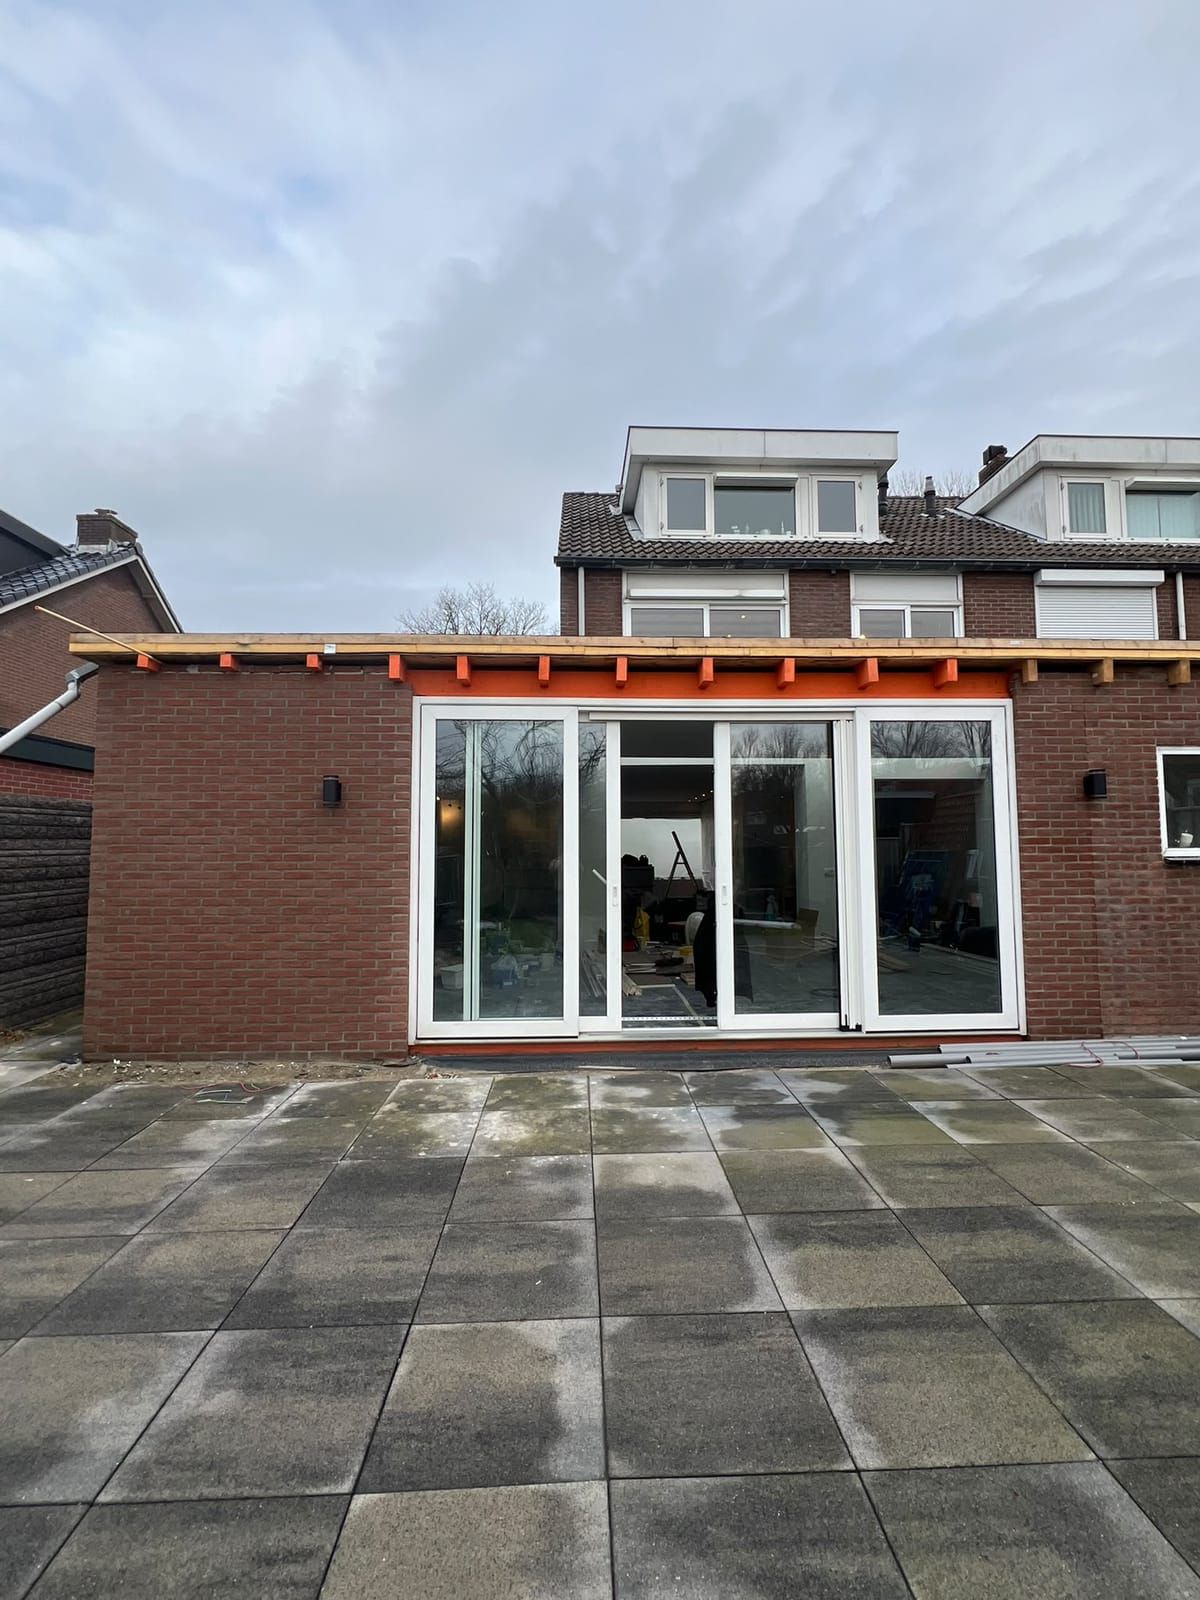 ExtensionAmsterdam e.o. · 2026Completed
Brick extension with full-width sliding doors
A timber frame with a brick outer skin matching the house, three-panel white sliding doors and a flat roof: an extension that looks as if it had always been there.
View the complete project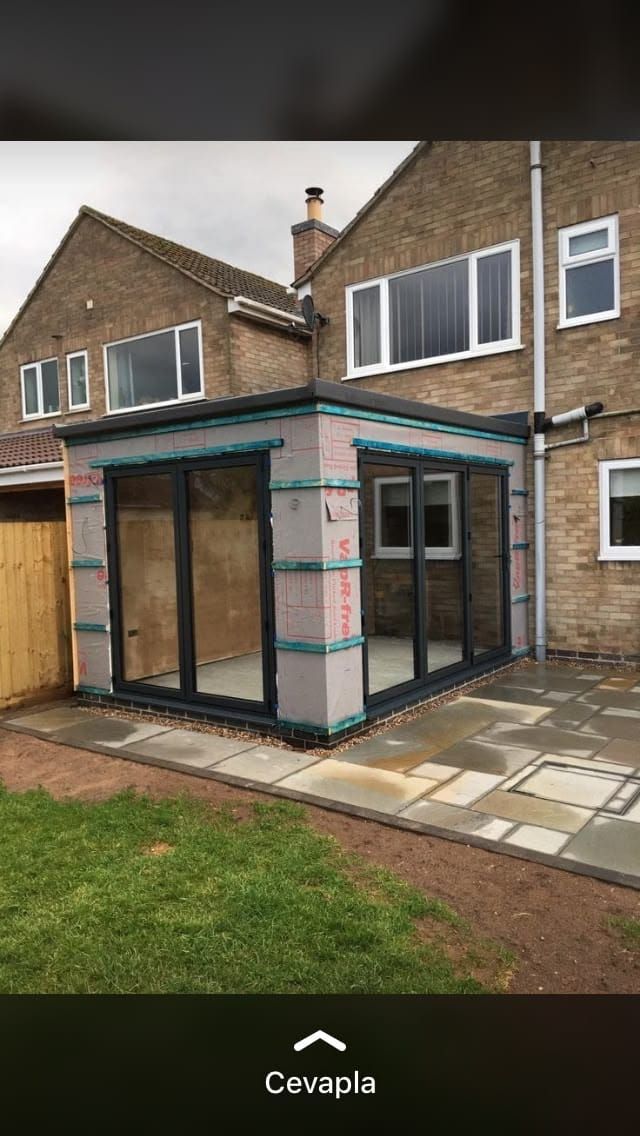 ExtensionAmsterdam e.o. · 2026Under way
Extension with anthracite doors, wind- and watertight
An extension on a 1960s semi-detached house: anthracite aluminium sliding doors, a flat roof with a dark fascia, and the walls ready for their finish.
View the complete project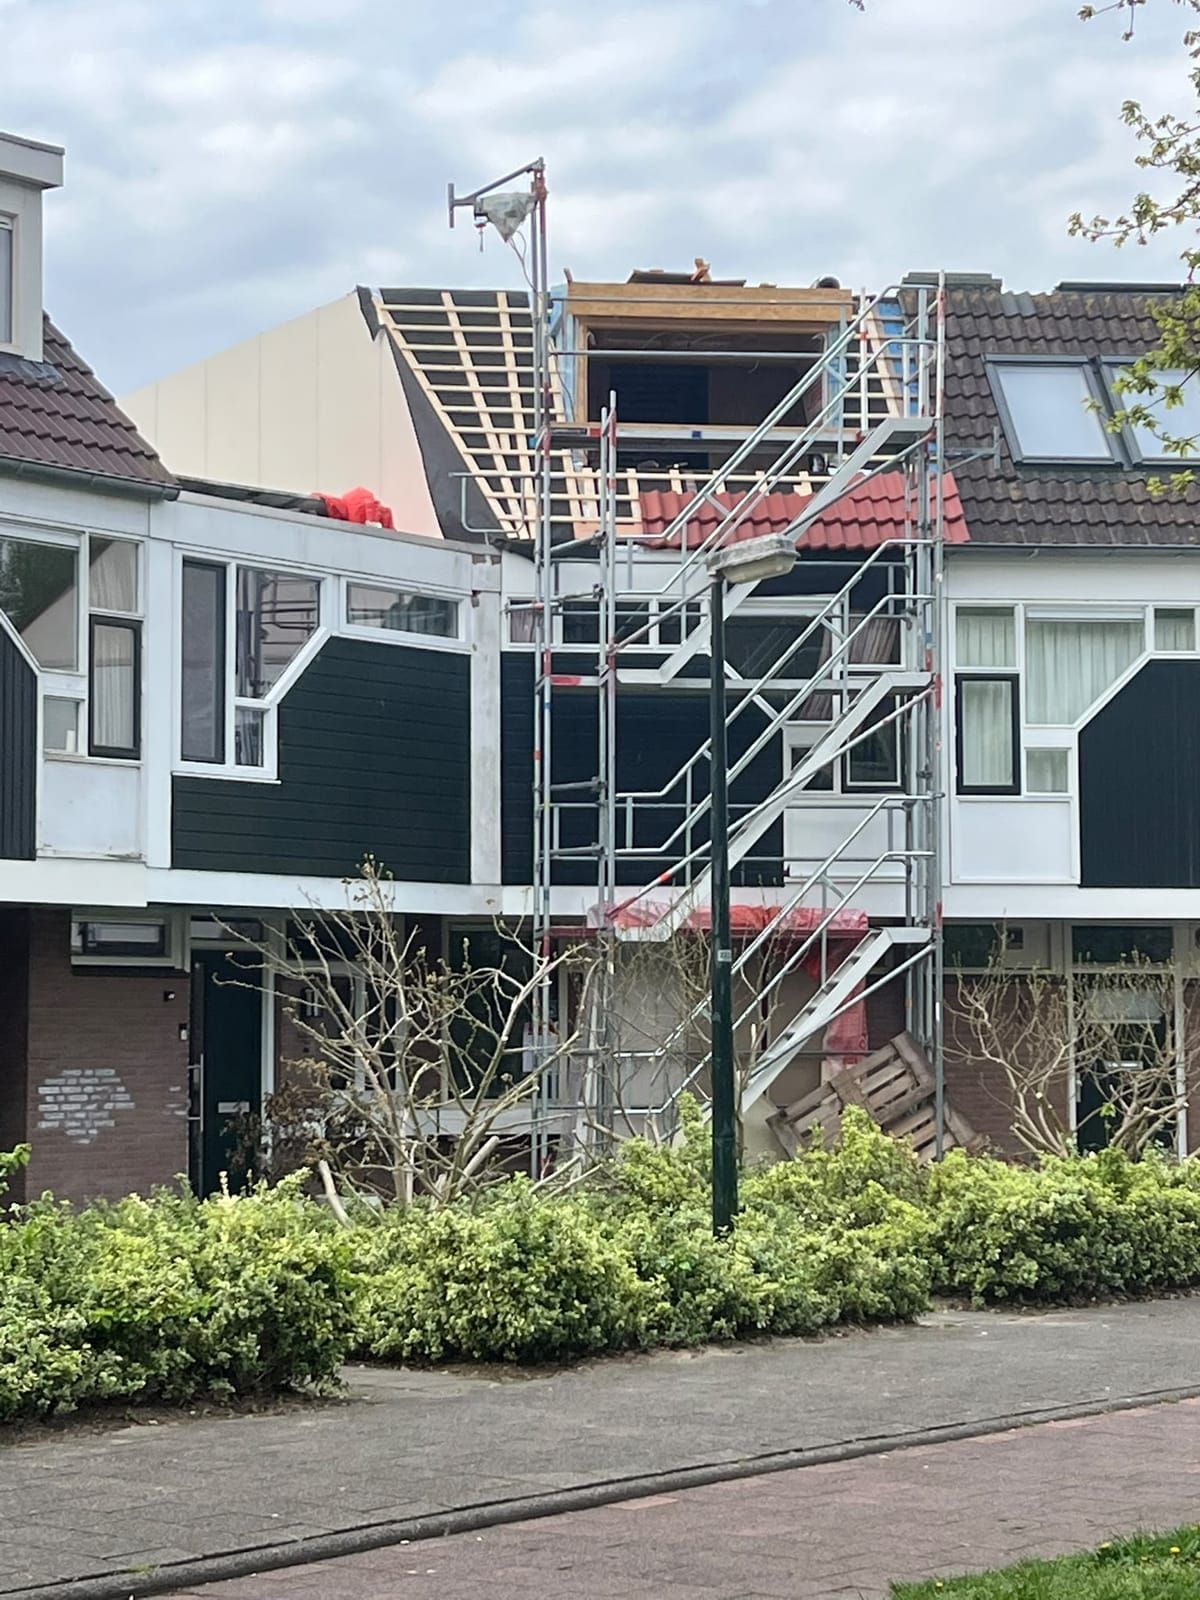 Roof extensionAmsterdam e.o. · 2026Under way
Roof extension on a terraced house: steel, timber frame and a new roof
A complete extra floor on a 1970s terraced house: a steel portal on the existing structure, a timber frame on top, and a new roof with skylights. Built while the family kept living downstairs.
View the complete project
EXTRA M² is a new brand of an existing building company. We only publish projects here that we carried out ourselves and photographed ourselves: no bought-in images and no examples of other people’s work. Would you like to see work now? Call us and we will show you a project under way, or put you in touch with a client.
Build stages
From existing to handed over
Five stages, and what each one means for you. These are drawings, not photographs: they show the sequence every project follows. What that looks like on a real house is in the projects above.
- 01
The existing situation
The rear facade as it stands, with the garden behind it. Everything starts with measuring up and the structural calculation.
What you noticeYou notice nothing
- 02
Foundation
The garden is opened up and the foundation goes in: a strip foundation on sand, piled in parts of Amsterdam. This is the stage whose duration is least predictable.
What you noticeA skip and machinery in the garden
- 03
Structure and breakthrough
The steel goes in and the rear wall comes out. This is the tense week, and the one we keep as short as we can.
What you noticeDust: the work area is sealed off
- 04
Wind- and watertight
Roof, insulation and facade are on, the frames are in. From here the house is closed again and all the work is indoors.
What you noticeThe disruption drops sharply
- 05
Handed over
Underfloor heating, plastering, painting, the floor, and the sliding doors open. One walk-through with a snagging list and the room is yours.
What you noticeYou move in
Our two solutions
What we build
More space downstairs.
Uitbouw
An extension does not change one room, it changes the way you use your whole ground floor. The kitchen gets room to breathe, the dining table finally seats everyone, and the garden becomes part of the house.
- Larger living room
- Open-plan kitchen
- Dining space
- Play space
More space upstairs.
Dakopbouw
A roof extension delivers what an extension cannot: bedrooms. A room of their own for the third child, a master bedroom with a bathroom, a study with a door that closes. A whole extra floor, in the place you already live.
- Extra bedroom
- Master bedroom
- Children’s room
- Home office