Price
What does a roof extension cost?
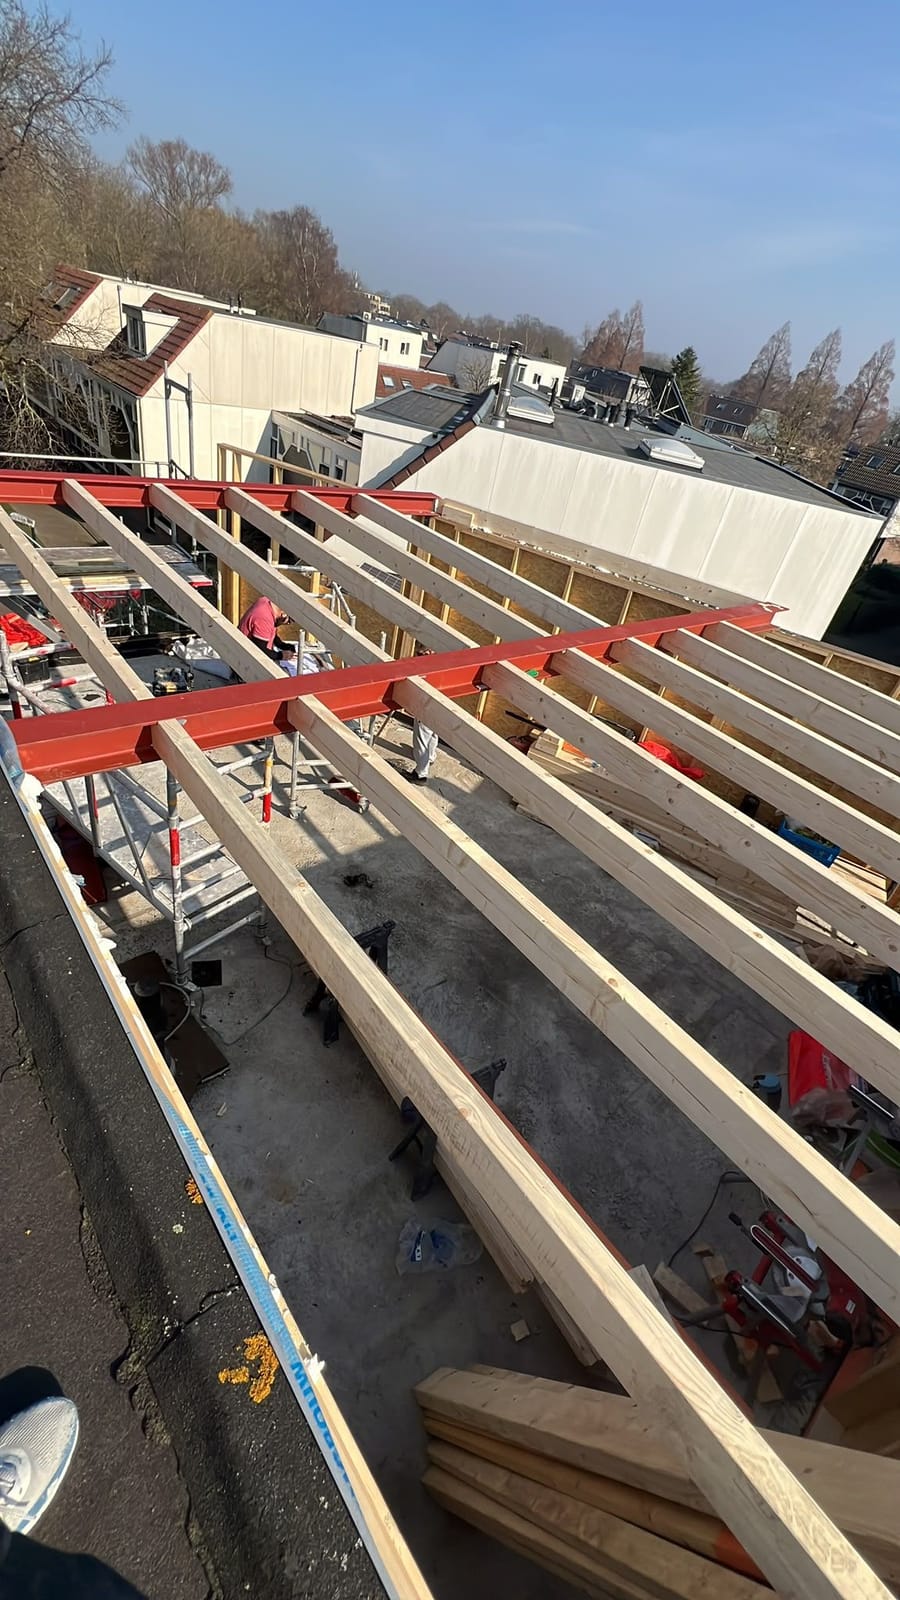
Per square metre, a roof extension is usually more expensive than a ground-floor extension, and that comes down to one thing: you are building on top of something that already exists. What that costs depends entirely on what is underneath.
So the question “what does a 40 m² roof extension cost” is really three questions: can your foundation take it, do walls need strengthening, and where does the staircase go. Until those three are answered, any figure is a guess.
What we can do: come round, look in the meter cupboard and the loft, and within a few days tell you which direction this is heading. That costs you nothing and saves you weeks of comparing quotes that are about different things.
Want to know what it costs in your case?
Tell us what you have in mind and send a few photos. You will get a personal price indication: not a standard figure, but an estimate for your house.
Request a personal price indicationFree, with no obligation
Price
What determines the price
- 01
Floor area
30, 40 or 50 m² obviously differs, but less than you would expect: a large share of the cost (crane, scaffolding, roof removal, stairwell, connections) you incur regardless of whether the floor is small or large.
- 02
The existing structure
This is the item that can change everything. If the foundation and load-bearing walls can take the extra floor as they are, it stays manageable. If strengthening or underpinning is needed below, you are talking about a different project.
- 03
Roof and frames
The old roof has to come off, be removed and be replaced. How much window area goes into the new facade then determines a large part of the cost, and of how the floor feels to be in.
- 04
Insulation and facade
A new floor has to meet current insulation requirements, which are stricter than the rest of your house. The exterior finish (render, timber, zinc, brick slips) is then both a price question and an appearance question for the council.
- 05
Services and staircase
Electrics, water, drainage and ventilation all have to go up a floor. And then there is the staircase: forming the stairwell, structurally supporting the floor around it, and a stair that suits the rest of the house.
- 06
Bathroom and finish
A bathroom on the new floor is the most expensive square metre of the whole project: pipework, tanking, ventilation and tiling all come together in a small area. It is also usually the part people are happiest with.
What our quote includes
- Structural calculations and, where needed, a foundation survey
- Drawings and, where required, the permit application
- Removing and disposing of the existing roof
- Crane, scaffolding and temporary covering
- Timber frame structure, roof, insulation and facade finish
- Frames and glazing
- Electrics, water, drainage and ventilation
- Stairwell, staircase and internal doors
- Bathroom and toilet, where they are in the plan
- Plastering, painting and floor finish
- Handover with a snagging list and warranty terms
What it does not include
- Council fees for the permit
- Sanitary ware and tiles of your choosing above an agreed budget
- Loose furnishing and light fittings of your choosing
- Making good the existing floor beyond the stairwell
- Unforeseen structural defects that only become visible once the roof is off, always discussed with you first
Payment in instalments
- A deposit on signing, no more than is customary in the trade
- Instalments tied to completed phases: structure, wind- and watertight, services, finishing
- The final instalment after handover and after the snagging list is cleared
Practical
Comparing two quotes
Even if you end up going with someone else: this is what to look at.
Is the engineer in there?
On a roof extension this is not a detail, it is the core. Ask whether the calculation and, if needed, the foundation survey are in the price and who carries them out.
Is the staircase in there?
The stairwell, the structural support around it and the stair itself are surprisingly often forgotten or kept separate. Without a stair your extra floor is unreachable, so it belongs in the total.
How long does the house stand open?
Ask how many days there are between “roof off” and “wind- and watertight”. Prefabricated elements cost more on the invoice and less in risk. That is a trade-off you should be able to make yourself.
What happens if something turns out worse?
In an existing house you sometimes hit something nobody could have seen. Ask up front how that is handled: reported first and decided together, or added to the bill afterwards.
Compare the lines, not the total.
Want to know what it costs in your case?
Tell us what you have in mind and send a few photos. You will get a personal price indication: not a standard figure, but an estimate for your house.
Free, with no obligation · Reply within 1 business day