Solution 02: upstairs
Roof extension: create an extra floor
A roof extension delivers what an extension cannot: bedrooms. A room of their own for the third child, a master bedroom with a bathroom, a study with a door that closes. A whole extra floor, in the place you already live.
More space upstairs.
Our two solutions
What do you gain?
Before we talk about structures and permits, this: this is what people call us about.
- A room of their own for each child, instead of a shared one.
- A bedroom that genuinely fits a double bed and a wardrobe.
- A second bathroom, so the morning is no longer one long queue.
- A study with a door that closes.
- More privacy: the sleeping floor is no longer directly above the living room.
- A whole new floor, without changing street.
Roof extension
What does the space become?
Extra bedroom
The most common reason. A growing family does not need a bigger living room, it needs one more room. And that can nearly always go on top.
Master bedroom
The entire new floor as the main bedroom, often with a walk-in wardrobe and an en-suite. The children keep the existing bedroom floor.
Children’s room
A bright room with a window at the right height. With a roof extension you are not stuck under a sloping ceiling the way you are in a converted loft.
Home office
Two days a week working from home calls for a separate room, not a corner of the bedroom. Upstairs is also quiet.
Bathroom
A second bathroom with a shower and basin, or a complete sanitary block including a toilet. Pipework and ventilation are designed in from the start.
Hobby room
Music, exercise, sewing, gaming: the room the rest of the house never had space for.
A complete extra floor
Two rooms, a bathroom, a landing and stairs: not one more room but one more floor. This is the version that adds the most to the house, and to its value.
How we build it
We build roof extensions almost exclusively as timber frame. That is arithmetic, not fashion: timber frame is light, and the weight you put on top of an existing house is precisely the limiting factor. A light structure often means the existing foundation and load-bearing walls can carry the new floor as they are, without major strengthening below.
The elements are prefabricated and erected on site. That saves weeks of build time and, more importantly, it saves the time your house stands open. In practice the roof comes off and the new floor is wind- and watertight within a few days. We plan that around the forecast and cover over in between. It is the tensest moment of the project and it should last as briefly as possible.
The thing most often underestimated is the staircase. An extra floor means an extra stairwell, and that opening has to come out of the existing floor, usually at the cost of a slice of a bedroom or the landing. It is a design question we discuss at the start rather than the end, because it determines how the whole plan works.
What we do, from structure to move-in ready
- Structure / timber frame elements
- Roof and roof covering
- Insulation
- Facade finish
- Window frames and glazing
- Electrics
- Services and pipework
- Underfloor heating
- Plastering
- Painting
- Floor finish
- Internal doors
- Staircase and stairwell
- Bathroom
- Toilet
From structure to a move-in-ready handover.
What is possible
Which homes can take one?
Four house types a roof extension is regularly buildable on. Whether it works at your house depends on the foundation and the load-bearing walls. A structural engineer works that out.
Terraced house
End-terrace house
Semi-detached house
Detached house
Roof extension
Flat, pitched, or a single slope
We build all three. Which one is possible at your house depends on the height limit, the streetscape and what the neighbours have. We look that up for your address.
Flat roof
The most commonly built shape. It yields the most usable floor area within the same height, and suits post-war houses that already have a flat roof.
Pitched roof
A real pitched roof on the new floor, in line with the row. Often the shape the aesthetics committee prefers in a street where every house has one, and sometimes the only shape permitted.
Mono-pitch roof
A single slope: high at the back, lower towards the street. This regularly fits a storey under a height limit where a full pitched roof no longer would.
Build stages
From existing to handed over
Five stages, and what each one means for you. These are drawings, not photographs: they show the sequence every project follows. What that looks like on a real house is in the projects above.
- 01
The existing roof
The survey comes first: can the foundation and the load-bearing walls take another floor? That answer comes from a structural engineer, not from a good feeling.
What you noticeYou notice nothing
- 02
The roof comes off
Tiles, insulation and roof structure are removed and taken away. We plan this around the forecast and cover over in between.
What you noticeThe days you would rather not be there
- 03
Elements craned in
The prefabricated timber frame elements are lifted into place by crane. Light enough for the existing structure, and it takes days rather than weeks.
What you noticeA day or two of crane in the street
- 04
Wind- and watertight
Roof, insulation, facade finish and frames. Usually within four days of the moment the old roof came off.
What you noticeYou can live there normally again
- 05
Move-in ready
Staircase, services, bathroom, plastering, painting and flooring. A proper floor, not a sloping attic room.
What you noticeThe children move upstairs
Inspiration
The variants that get built most often
Meant to help you recognise what would suit your house, not to pick a package.
A roof extension of about 30 m²
One generous bedroom with a small bathroom, or two compact rooms. The size that fits a standard terraced house.
A roof extension of about 40 m²
Two bedrooms plus a bathroom, or a master bedroom with a walk-in wardrobe. From this size it genuinely becomes a floor rather than a room.
A roof extension of about 50 m²
On wider corner or semi-detached houses: three rooms, or two rooms with a generous bathroom and a landing that is not cramped.
Roof extension with a bathroom
Technically the most demanding version: pipework, drainage, ventilation and tanking all have to be right from the first drawing. Also the version that changes daily life the most.
Roof extension on a flat roof
The simplest starting point: no pitched roof to remove, a level base and usually a shorter build.
A roof extension instead of a dormer
A dormer gives you a strip of headroom. A roof extension gives you a floor, four straight walls and a ceiling. If you are choosing between them, the real question is: do you want to improve a room, or add one?
Projects
What that looks like
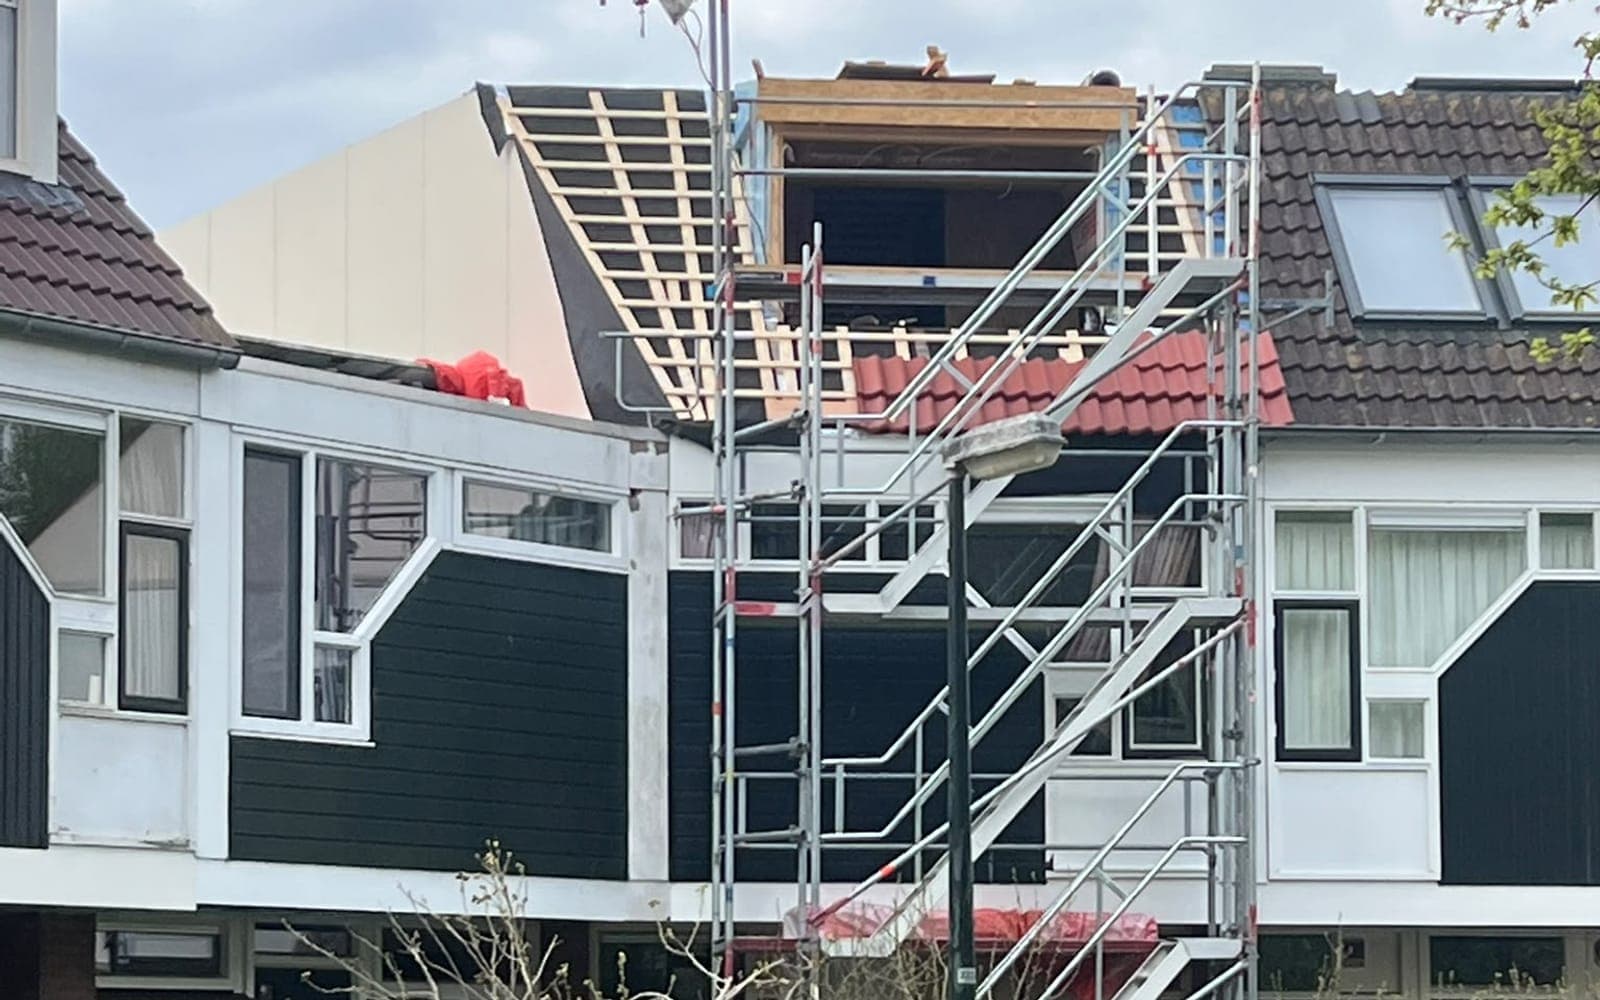
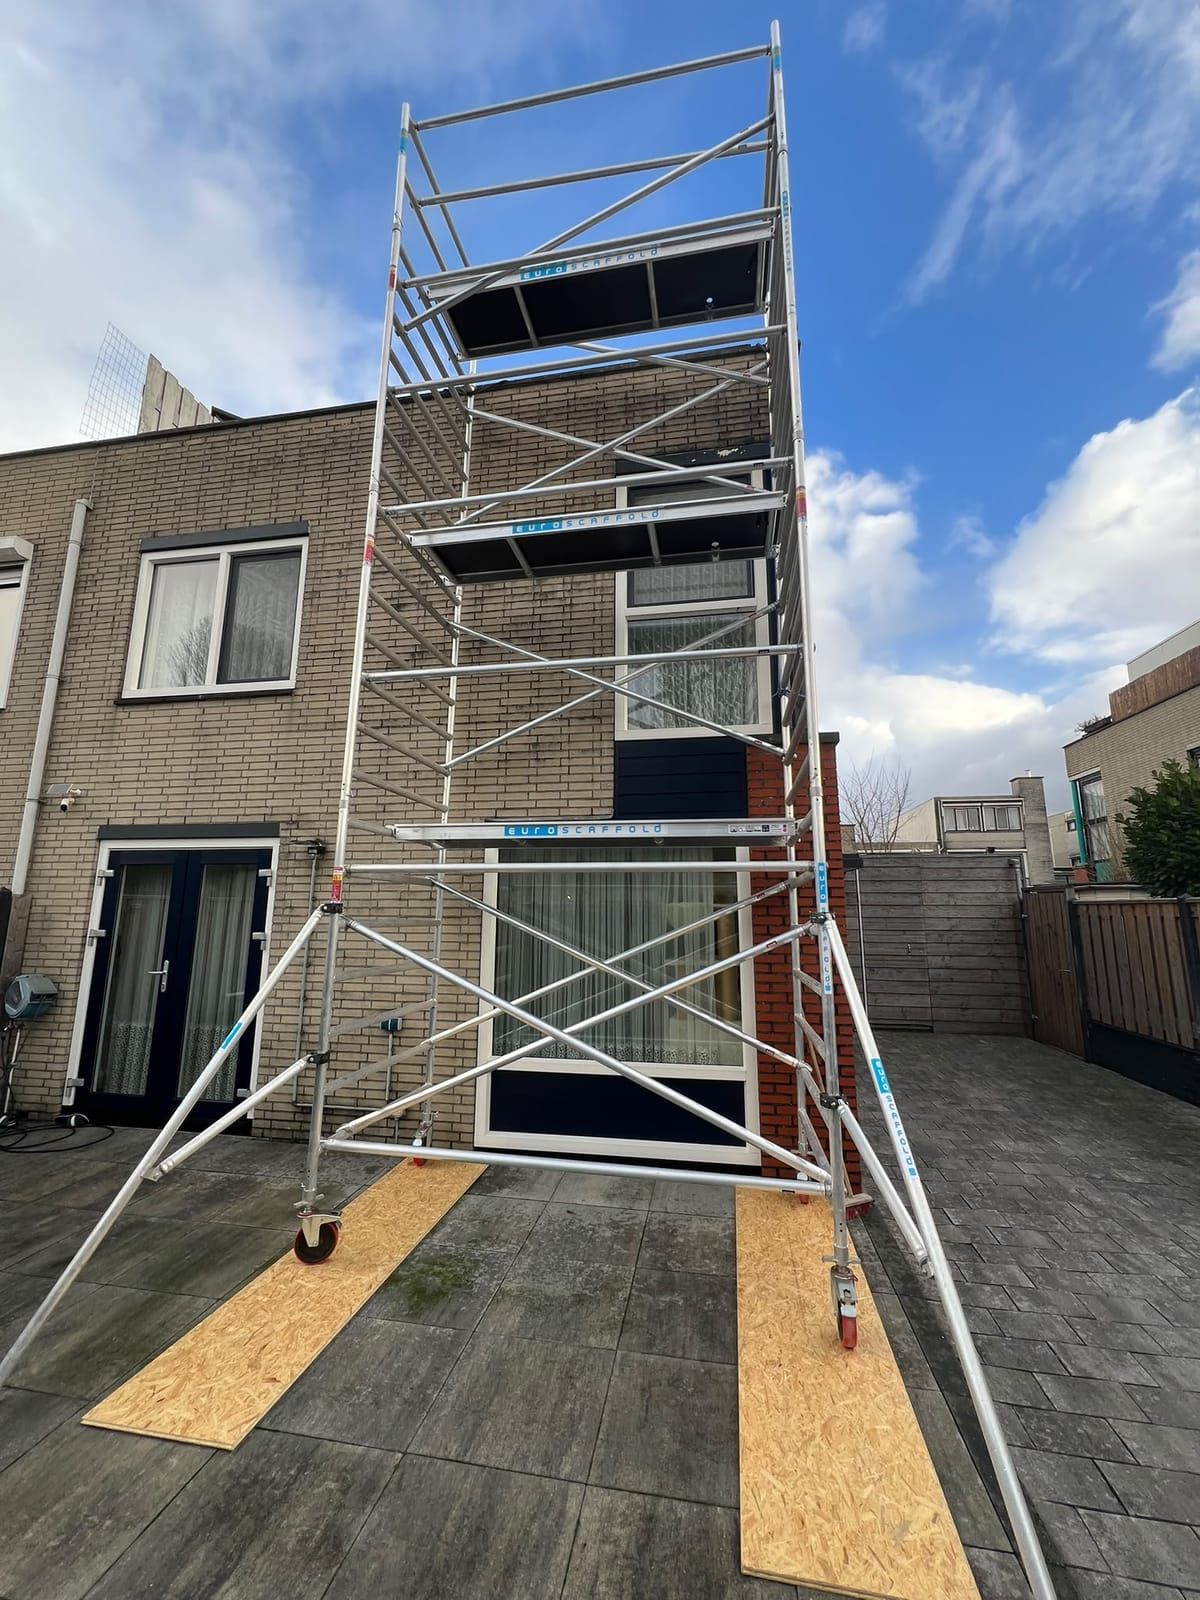 Before
Day one: the scaffold is up, the roof is still on. 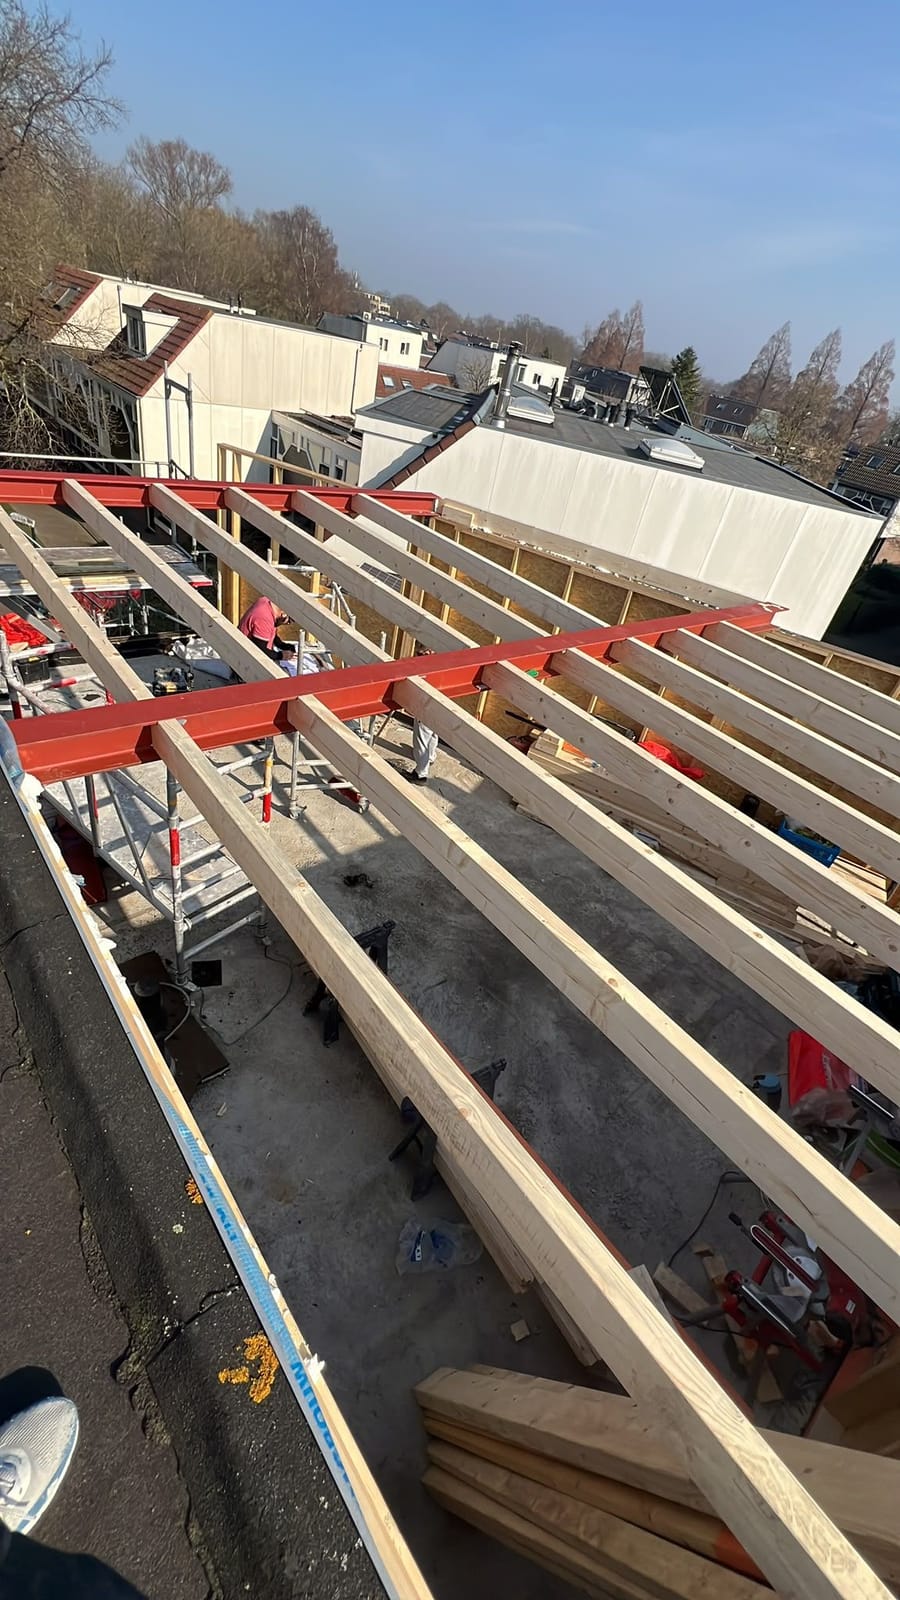 During
The steel is in and the joists on it: this is the photo nobody else has of your house.
Price
What does a roof extension cost?
Per square metre, a roof extension is usually more expensive than a ground-floor extension, and that comes down to one thing: you are building on top of something that already exists. What that costs depends entirely on what is underneath.
- Floor area
- The existing structure
- Roof and frames
- Insulation and facade
Frequently asked questions
Can my house carry a roof extension?
That is exactly the question to answer first, and the answer comes from a structural engineer, not from a builder with a good feeling. What matters is the foundation, the load-bearing walls and the age of the building. On many post-war houses it works with a light timber frame and no heavy intervention below. On older buildings on timber piles, a foundation survey comes before any promise. We come and look, and if it cannot be done we say so.
How long does a roof extension take?
On site, usually ten to fourteen weeks to move-in ready, of which the shell (roof off, elements on, wind- and watertight) is often done within a week. The rest of the time goes into services, the staircase, the bathroom and the finish. Preparation and the permit come on top of that and typically run for a few months.
Can the roof extension be handed over move-in ready?
Yes, and that is how we prefer to do it. Plastered, painted, floor laid, lighting connected, staircase fitted, bathroom working. You can choose to stop at wind- and watertight and do the finishing yourself (some people want that), but then the quote states exactly where our responsibility ends, so there is no argument about it afterwards.
Do I have to move out during a roof extension?
For the days the roof is off it is usually more comfortable if you do, especially with small children. After that you can normally stay: the work takes place on the new floor, and the stairwell is the only place where the two worlds meet. We discuss this beforehand and plan those few days so you can arrange something.
What does a roof extension do to the value of my home?
An extra bedroom and extra square metres count for a lot in the Amsterdam market. We are builders, not valuers, so we quote no percentages and promise no return. Ask an estate agent or valuer who knows your street. What we can say: the number of bedrooms is one of the first filters buyers search on.
Question not answered here? 06 44 95 79 30 · WhatsApp
Our two solutions
Or would your house grow better the other way?
Discuss your roof extension
Send us a few photos and your plans. We reply within one business day and tell you honestly what is possible at your house.
Free, with no obligation · Reply within 1 business day