Roof extension · Amsterdam e.o. · 2026
Roof extension on a terraced house: steel, timber frame and a new roof
A complete extra floor on a 1970s terraced house: a steel portal on the existing structure, a timber frame on top, and a new roof with skylights. Built while the family kept living downstairs.
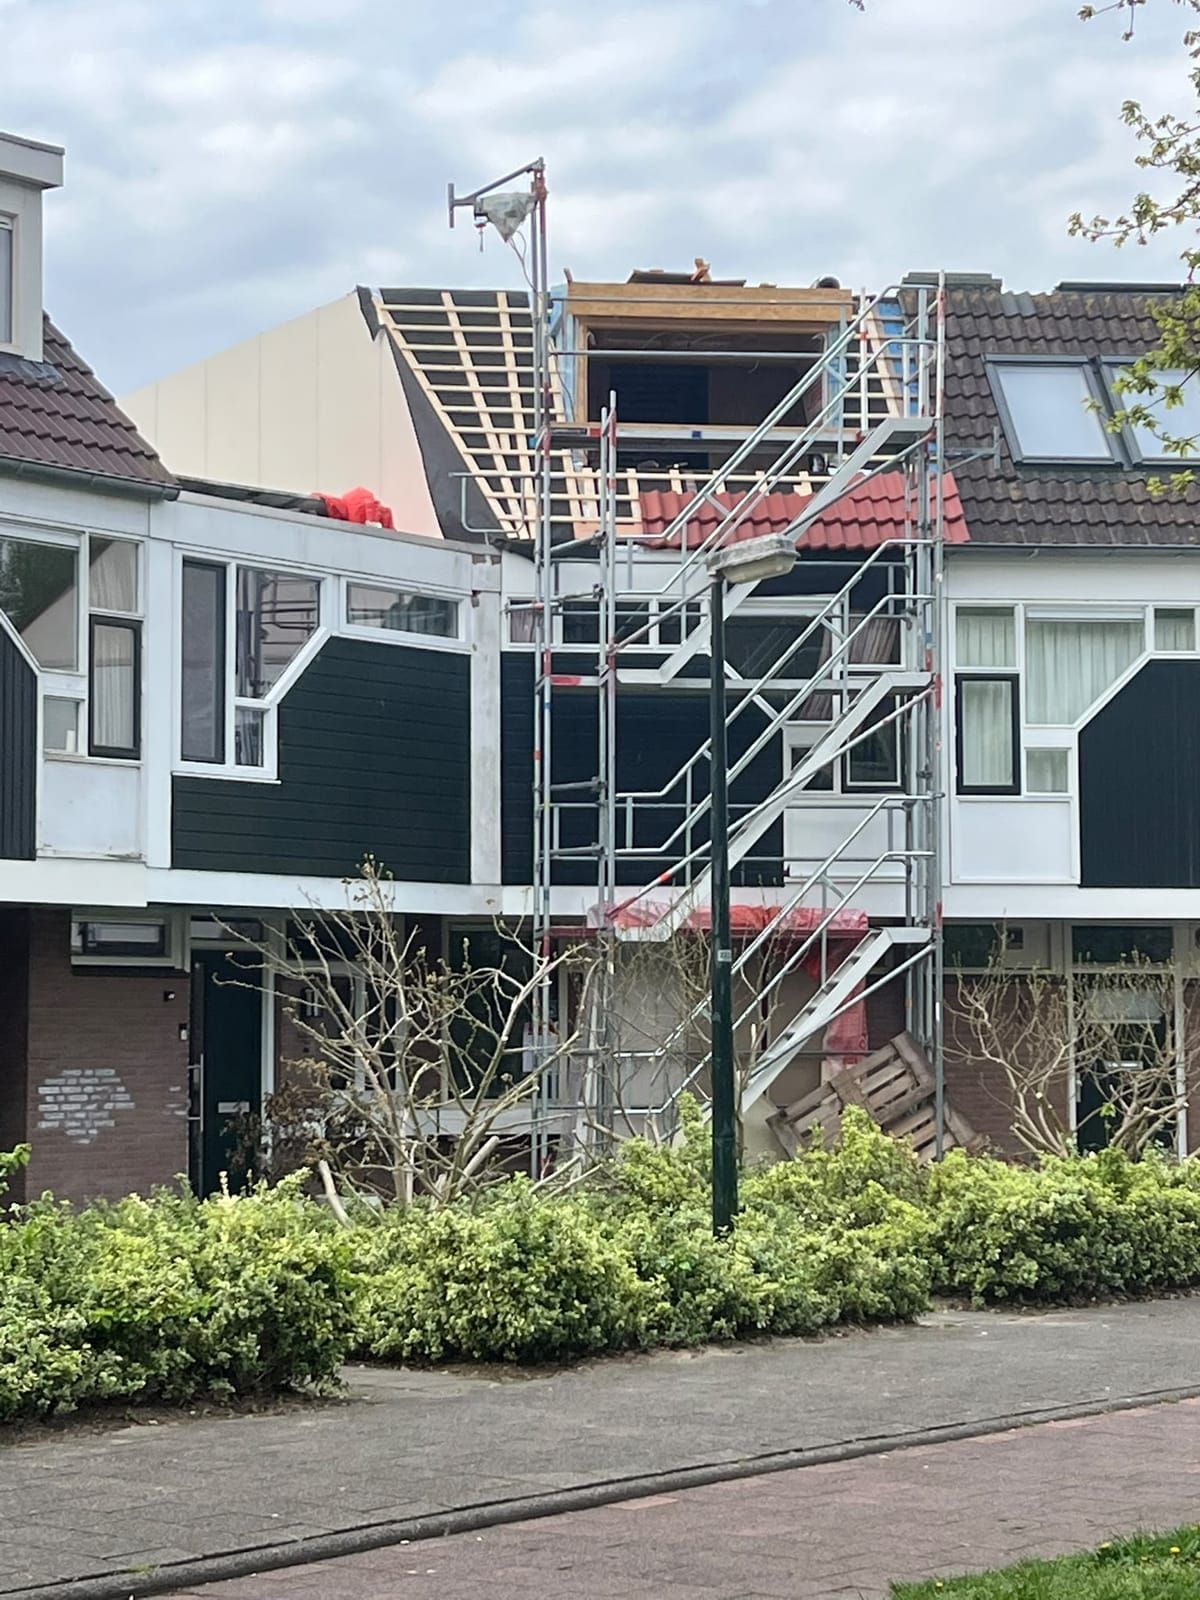
The situation
A terraced house with two bedrooms upstairs and a family that needed three, plus somewhere to work. Moving to something bigger in the same neighbourhood turned out to be unaffordable; a roof extension delivers the third bedroom and the study right where they already lived.
What was done
- Structural check of foundation and load-bearing walls
- Steel portal and beams on the existing structure
- New timber joists over the old roof
- Timber-frame walls with a vapour barrier
- New roof with skylights; cladding in the style of the street
- Stairs, bathroom and finishing to follow
- Structure
- Steel + timber frame
- Delivers
- A whole floor
- Status
- Under way
The result
The steel carries the new floor down into the existing walls, so nothing had to be done to the foundation below. From the street the extension continues the row: the same dark cladding as the neighbours, one new floor added.
Projects
Where it stands
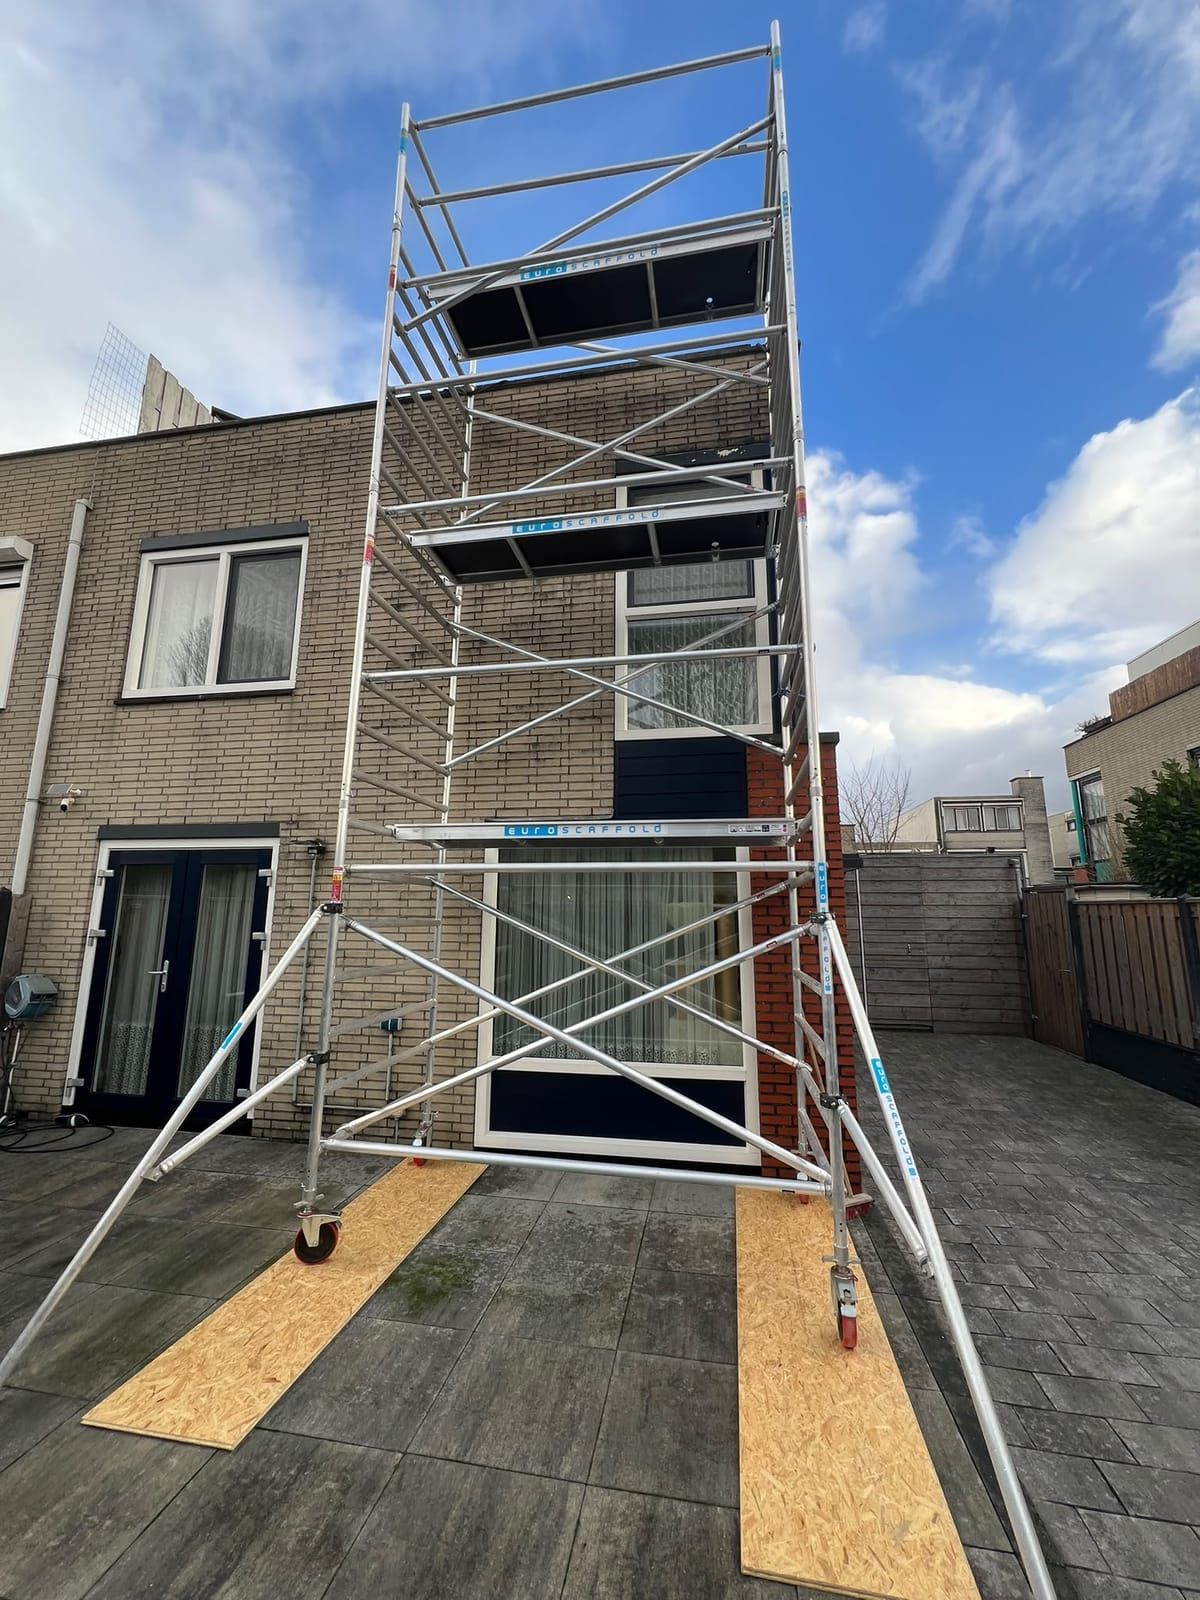 Before
Day one: the scaffold is up, the roof is still on. 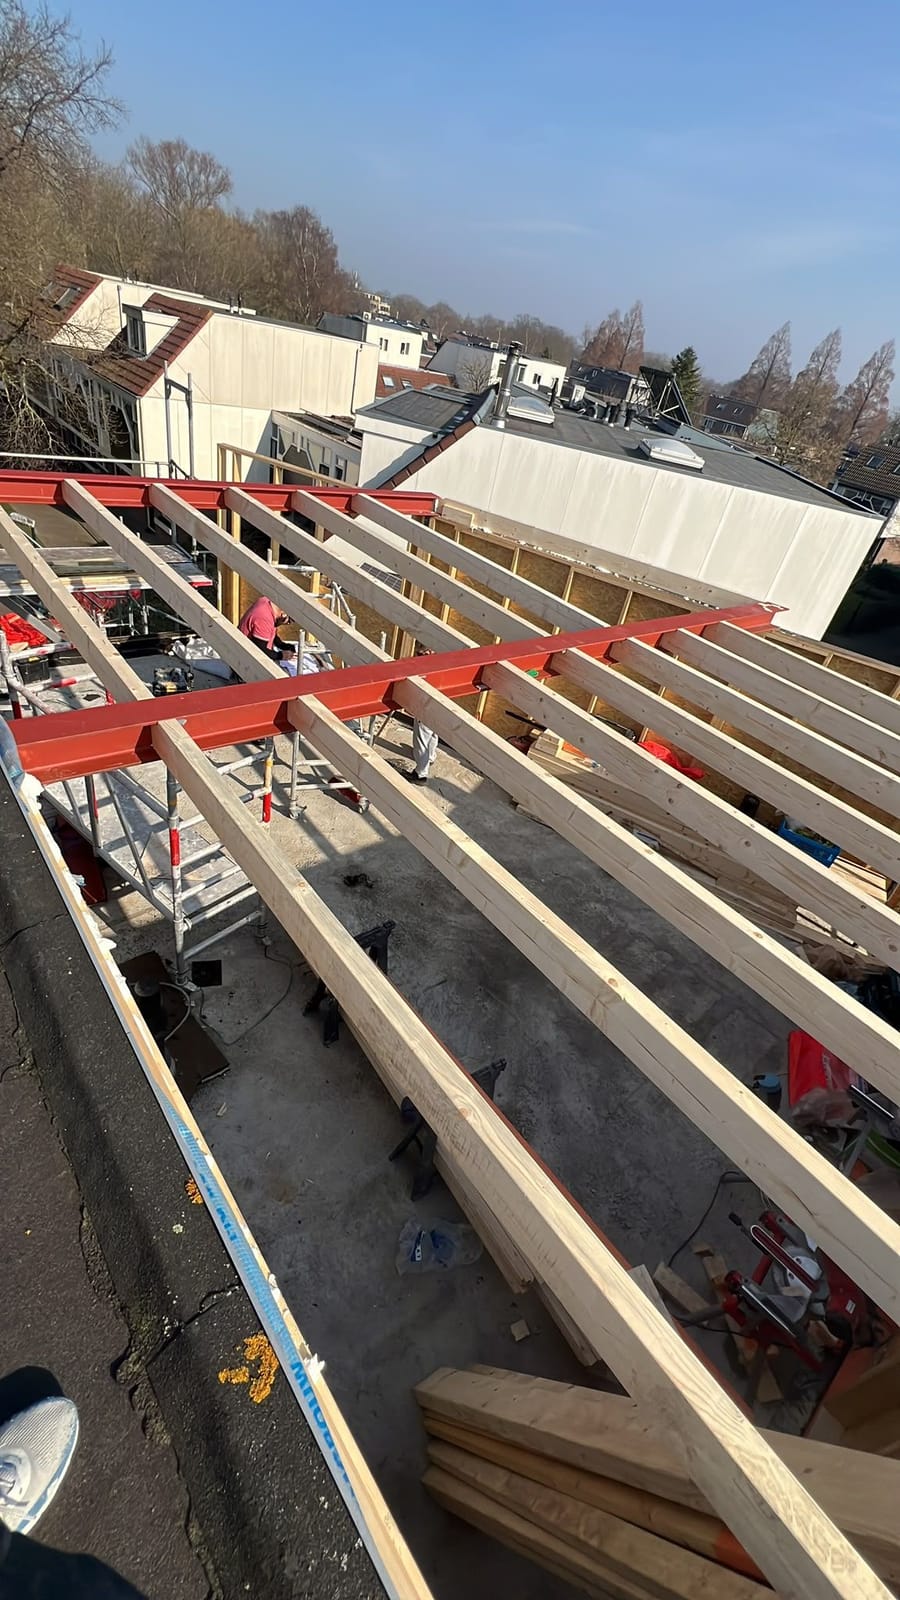 During
The steel is in and the joists on it: this is the photo nobody else has of your house.
More photos of this project
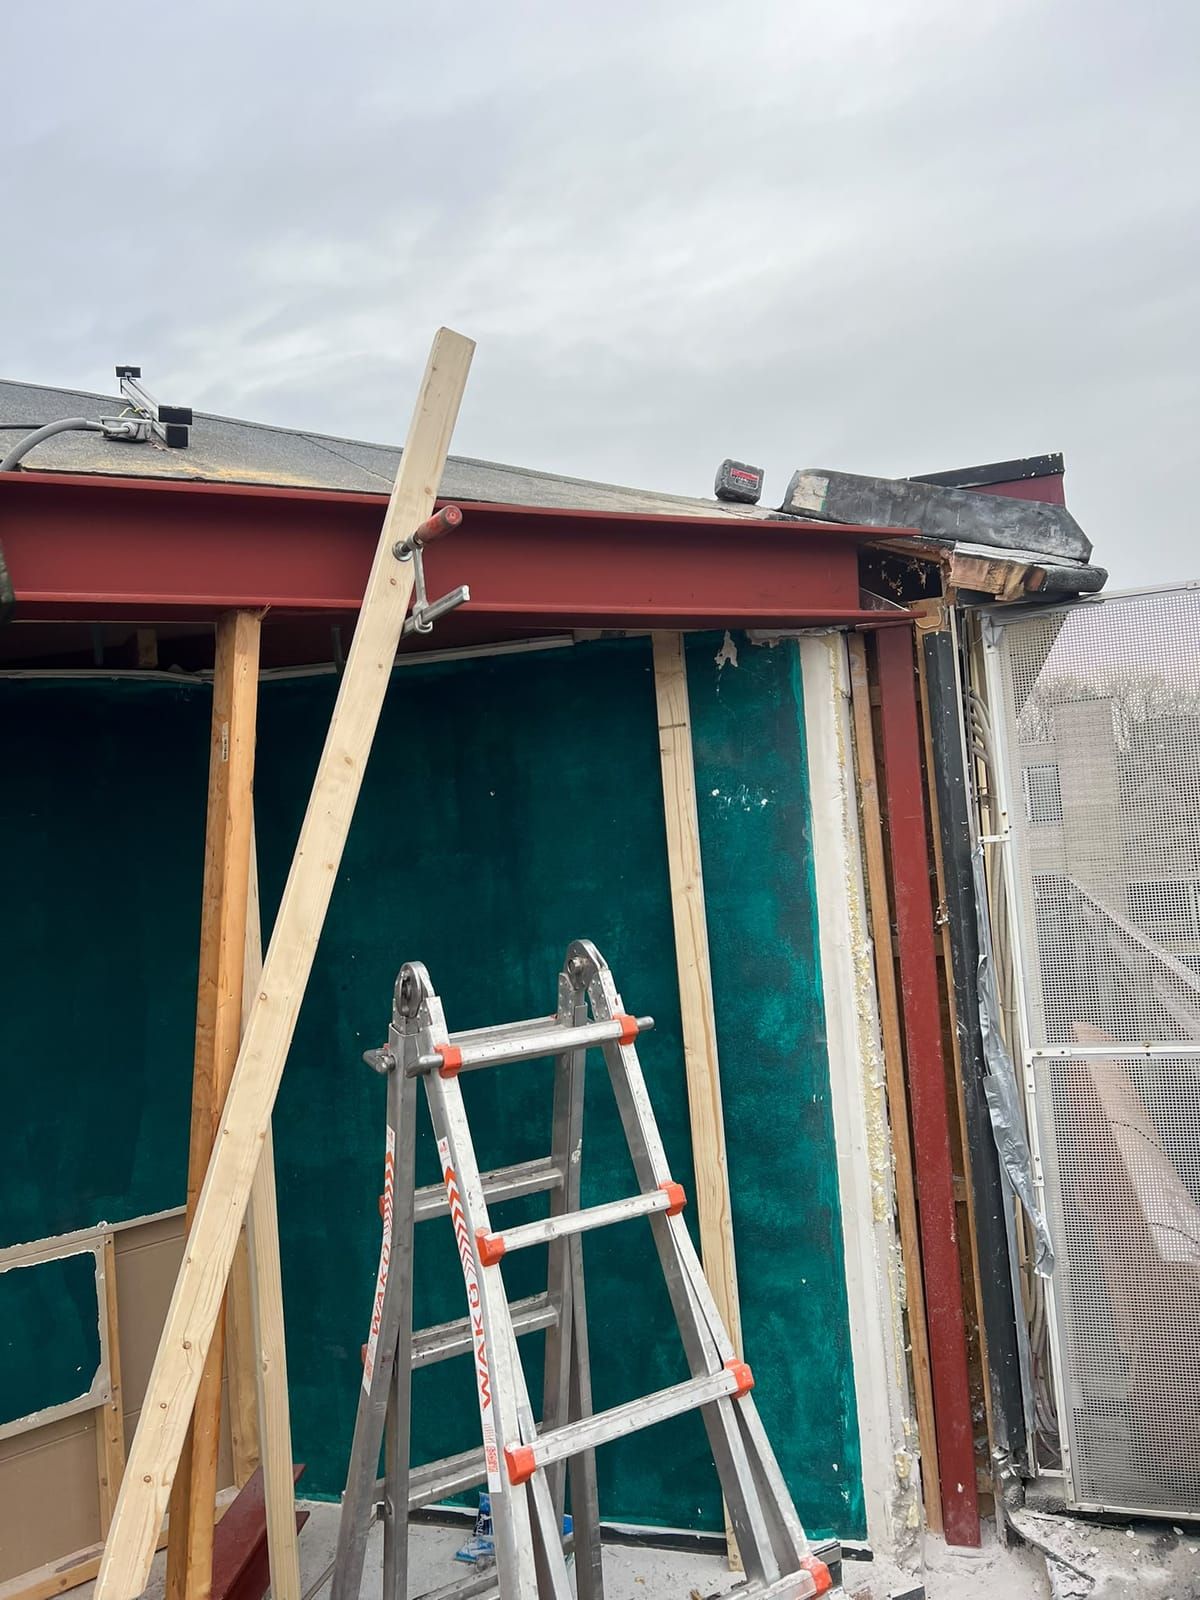
The portal: red-oxide steel that carries the whole new floor into the existing walls. 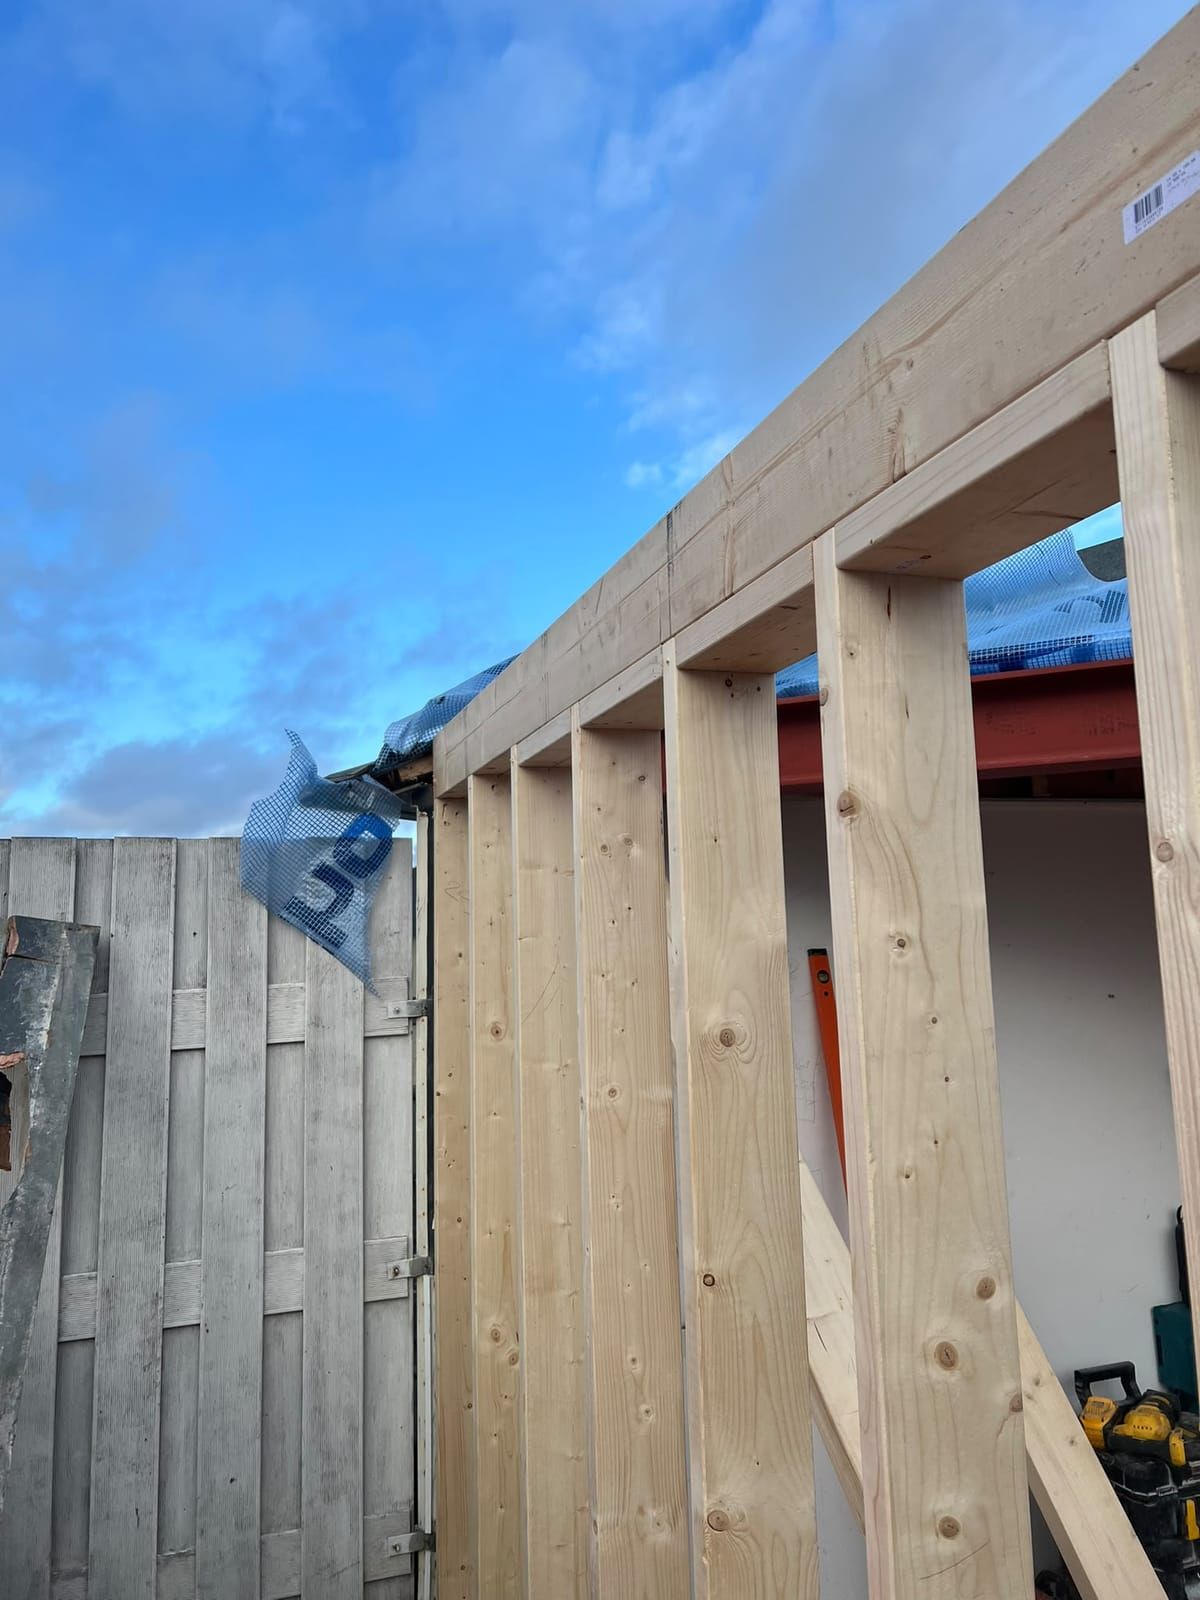
The walls go up: timber frame, light enough for an existing foundation. 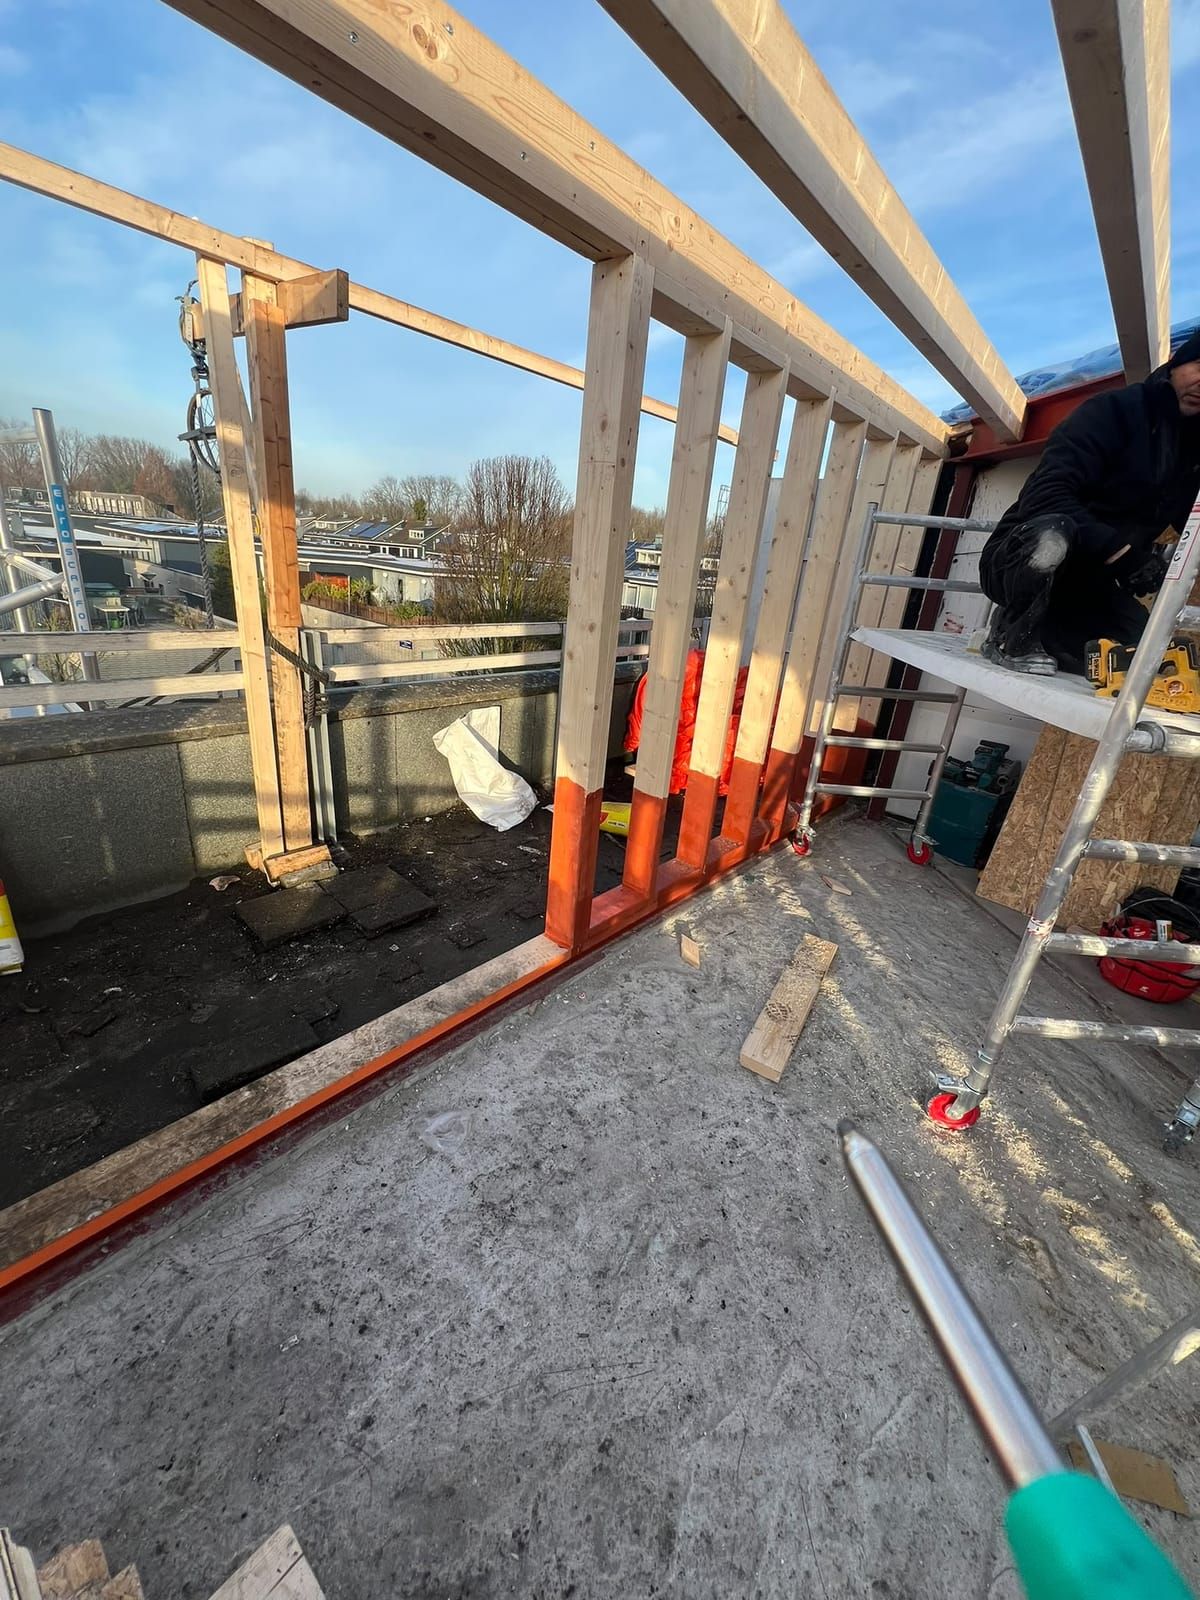
One floor higher than the neighbours, for now. 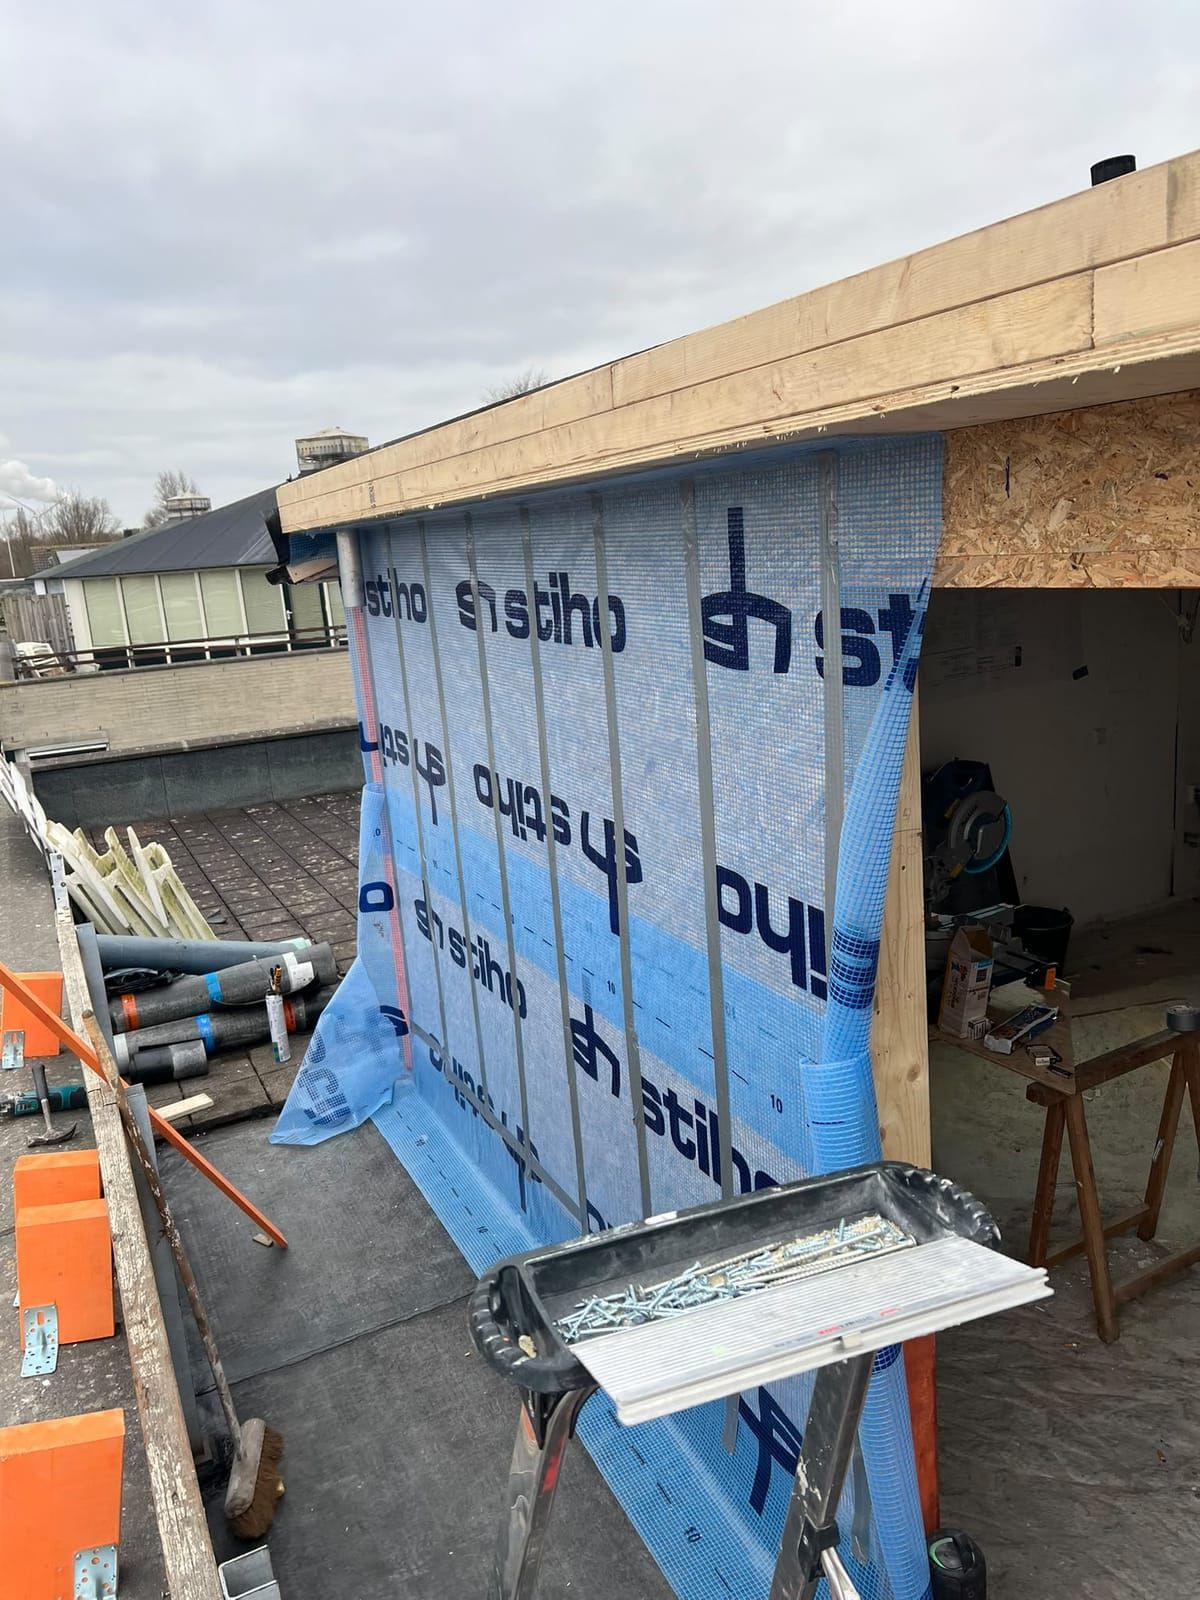
Barrier on the inside, insulation between: the layer that decides whether upstairs ever draughts. 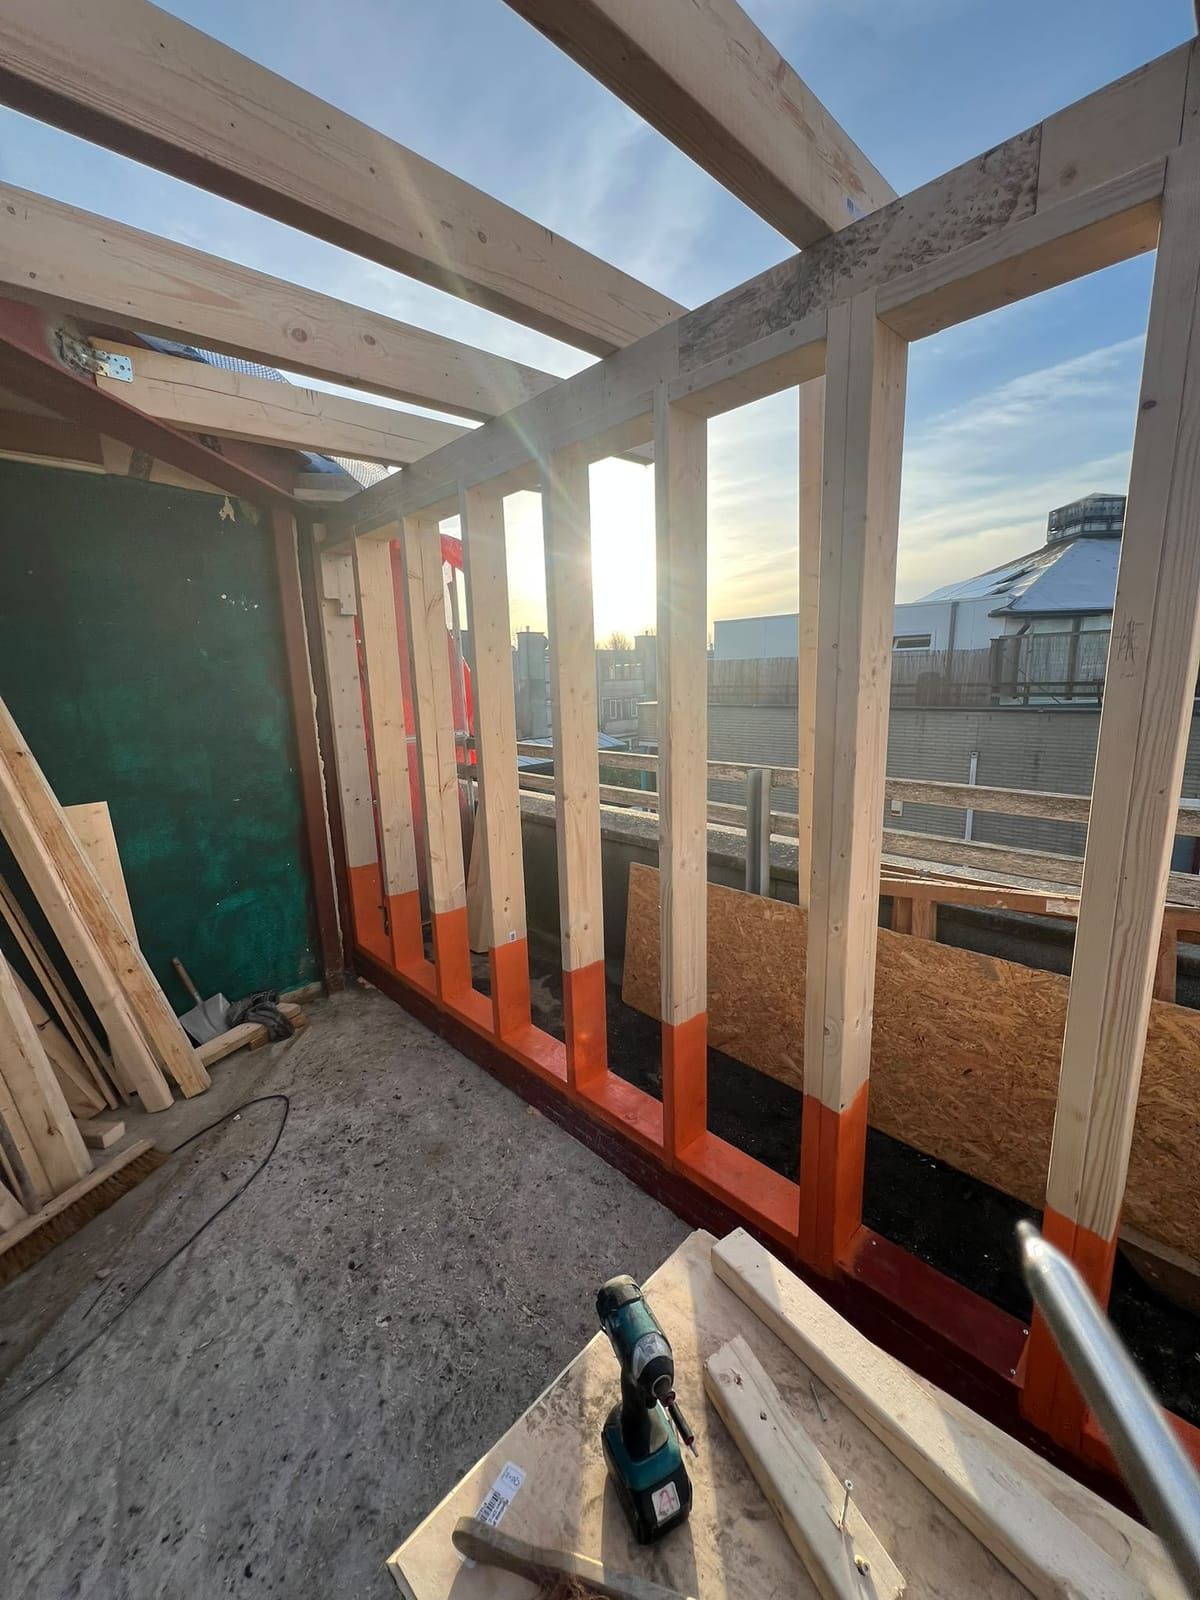
Inside, with the sun coming through: this is where the third bedroom and the study go. 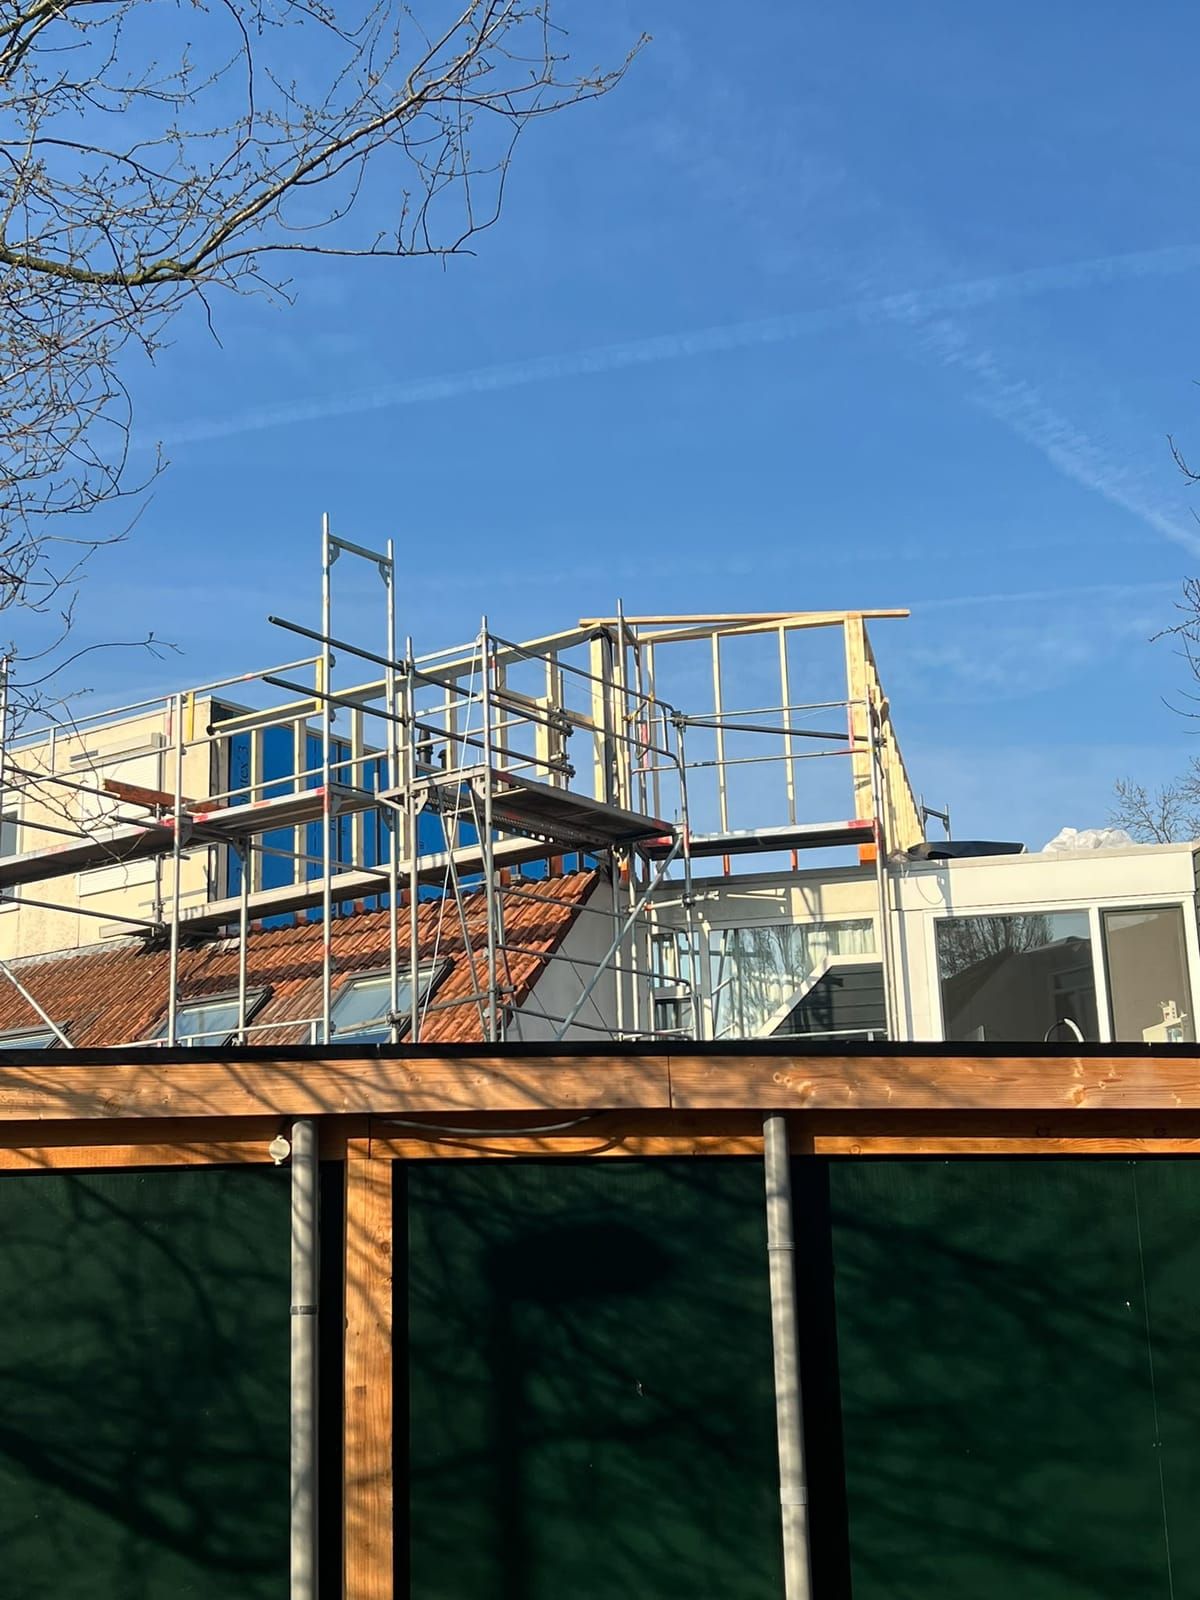
Taking the roof off and putting the new one on is planned around the forecast.
Something like this at your house?
Every house is different, but the approach is the same. Send us your situation and we will tell you what is possible at yours.
Free, with no obligation · Reply within 1 business day