Extension · Amsterdam e.o. · 2026
Extension with anthracite doors, wind- and watertight
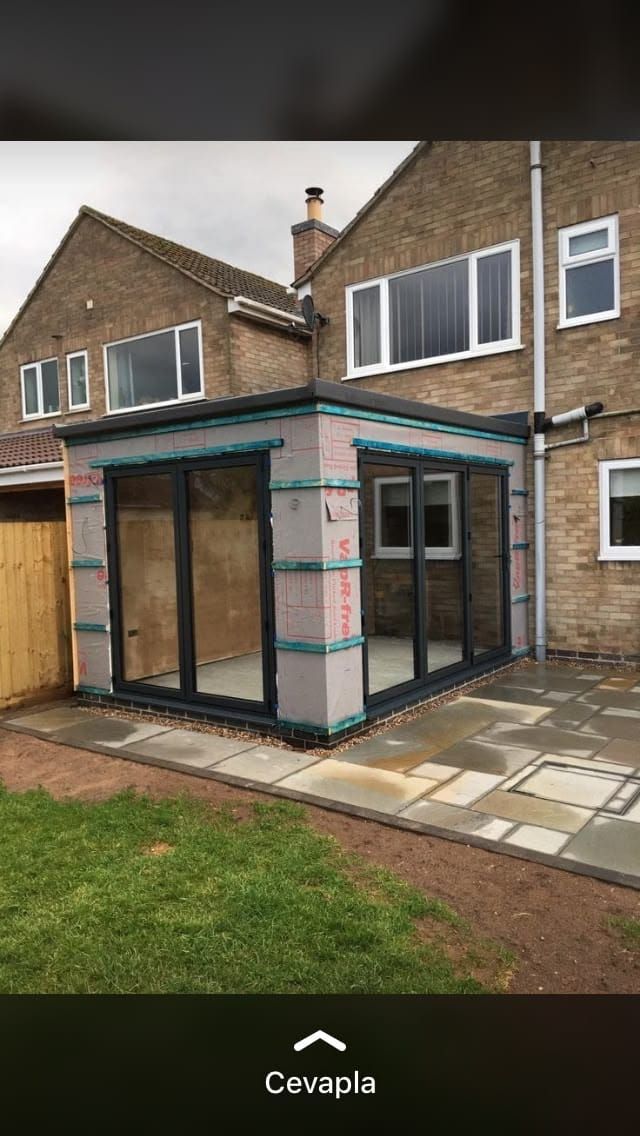
An extension on a 1960s semi-detached house: anthracite aluminium sliding doors, a flat roof with a dark fascia, and the walls ready for their finish.
The situation
A house with a generous back garden and a modest kitchen at the rear. The owners wanted a modern kitchen-living space with a lot of glass, in a style that deliberately departs from the yellow brick of the existing house.
What was done
- Foundation and floor
- Timber frame with continuous insulation and airtight sealing
- Anthracite aluminium sliding doors and side window
- Flat roof with a dark fascia
- New paving around it
- Facade finish and interior finish to follow
- Structure
- Timber frame
- Doors
- Aluminium, anthracite
- Status
- Under way
The result
In the photo the extension is wind- and watertight: frames in, roof closed, insulation taped. That is the moment the work moves inside and the facade gets its finish, the last step before the kitchen goes in.
Projects
Where it stands
- During
The moment the weather stops mattering: everything closed, finishing can begin.
Something like this at your house?
Every house is different, but the approach is the same. Send us your situation and we will tell you what is possible at yours.
Free, with no obligation · Reply within 1 business day