Extension · Amsterdam e.o. · 2026
Brick extension with full-width sliding doors
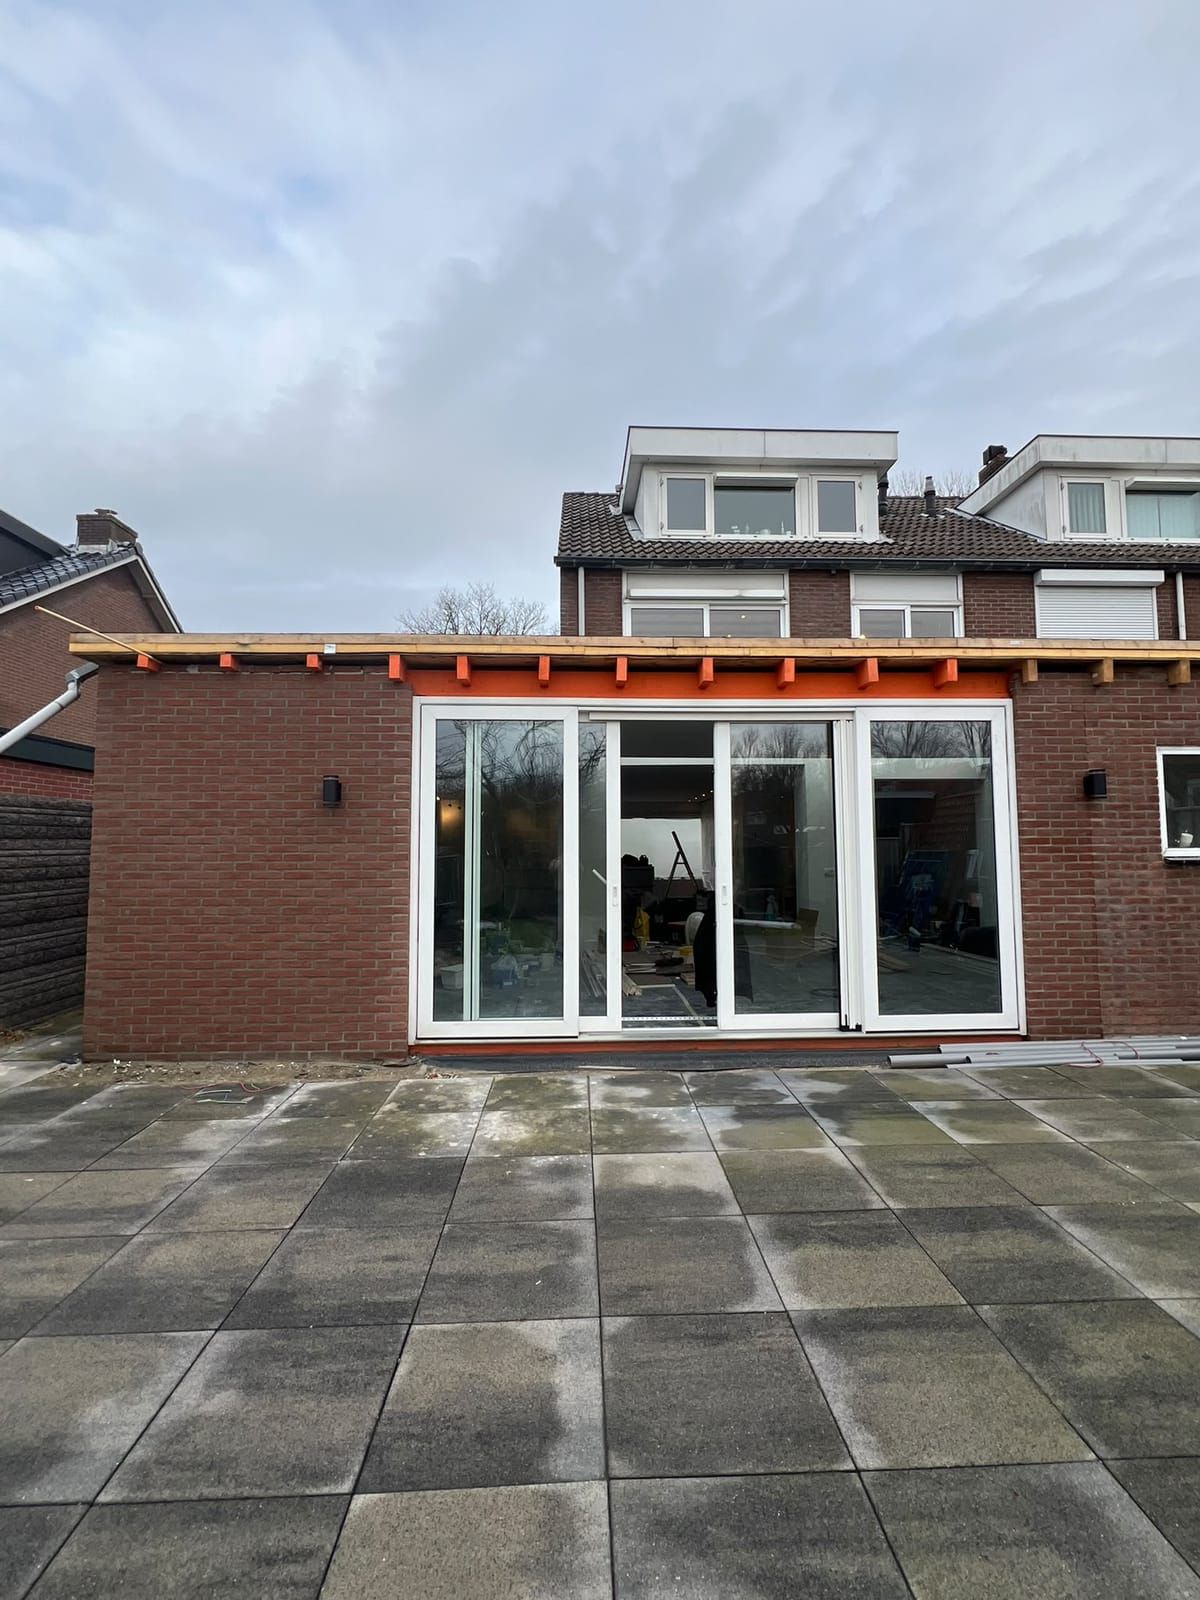
A timber frame with a brick outer skin matching the house, three-panel white sliding doors and a flat roof: an extension that looks as if it had always been there.
The situation
A terraced house with a dormer and a narrow side path along the garden. The rear wall was a single door and a window; the kitchen and living room shared a space that was too small for both. The wish: one big living space on the garden, with as much glass to the outside as possible.
What was done
- New foundation and concrete floor
- Timber frame with PIR insulation in the walls
- Brick outer skin in the same brick as the existing house
- Three-panel sliding doors in white uPVC, across the full width
- Flat roof on timber joists with a steel beam over the doors
- Side path reinstated and joined to the existing boundary fence
- Structure
- Timber frame
- Facade
- Brickwork
- Doors
- Three-panel, white
The result
The doors run wall to wall, so the entire back of the house is now garden. Because the outer skin is laid in the same brick, from the side path the extension does not read as an add-on but as the house itself.
Projects
Before, during and after
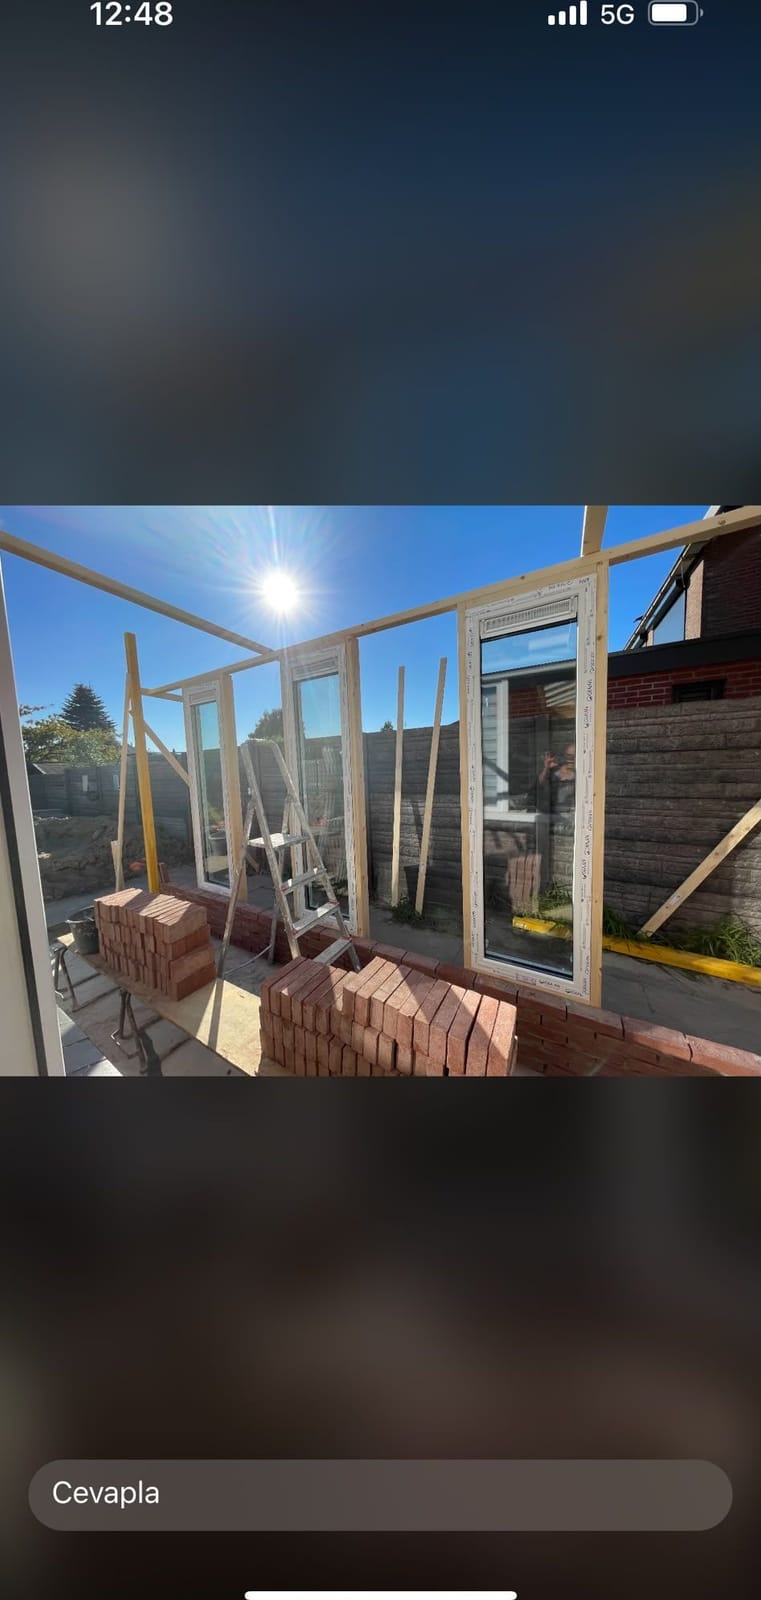 During
The frame is up and the doors are in; the bricks are ready for the outer skin. 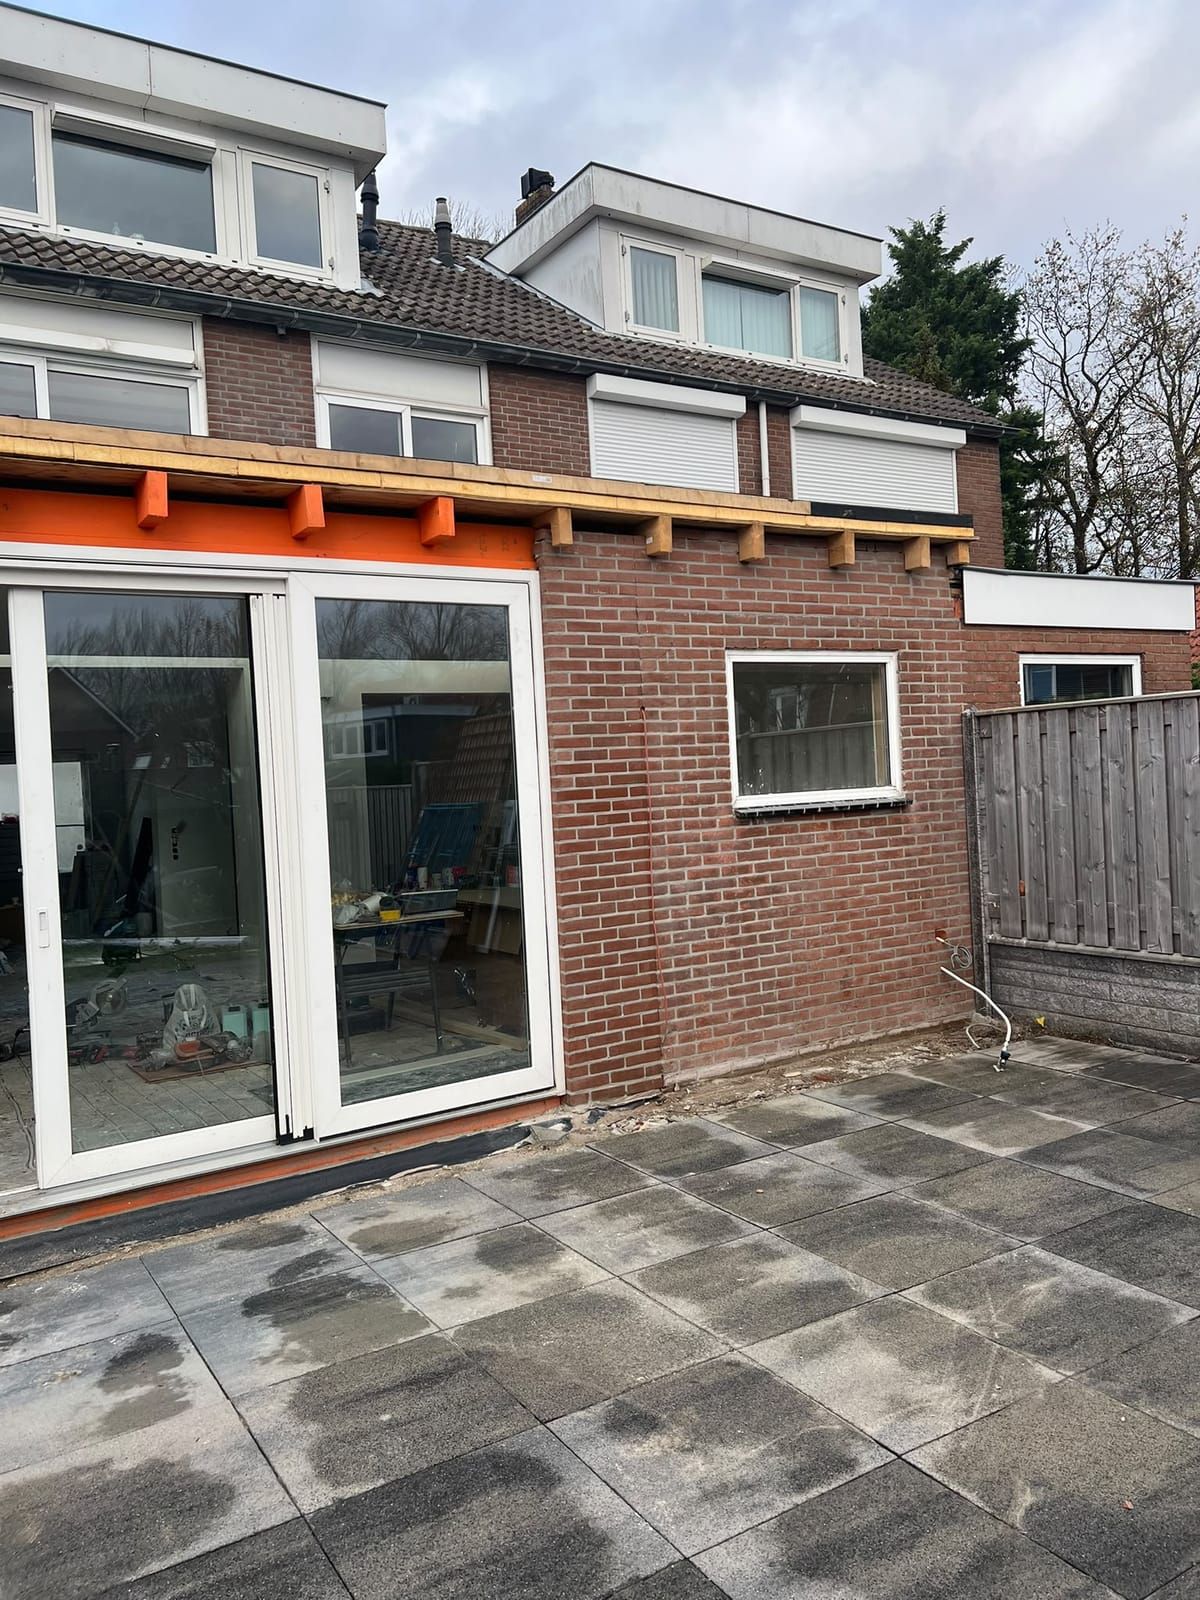 After
Brickwork and doors complete. The roof edge is finished last.
More photos of this project
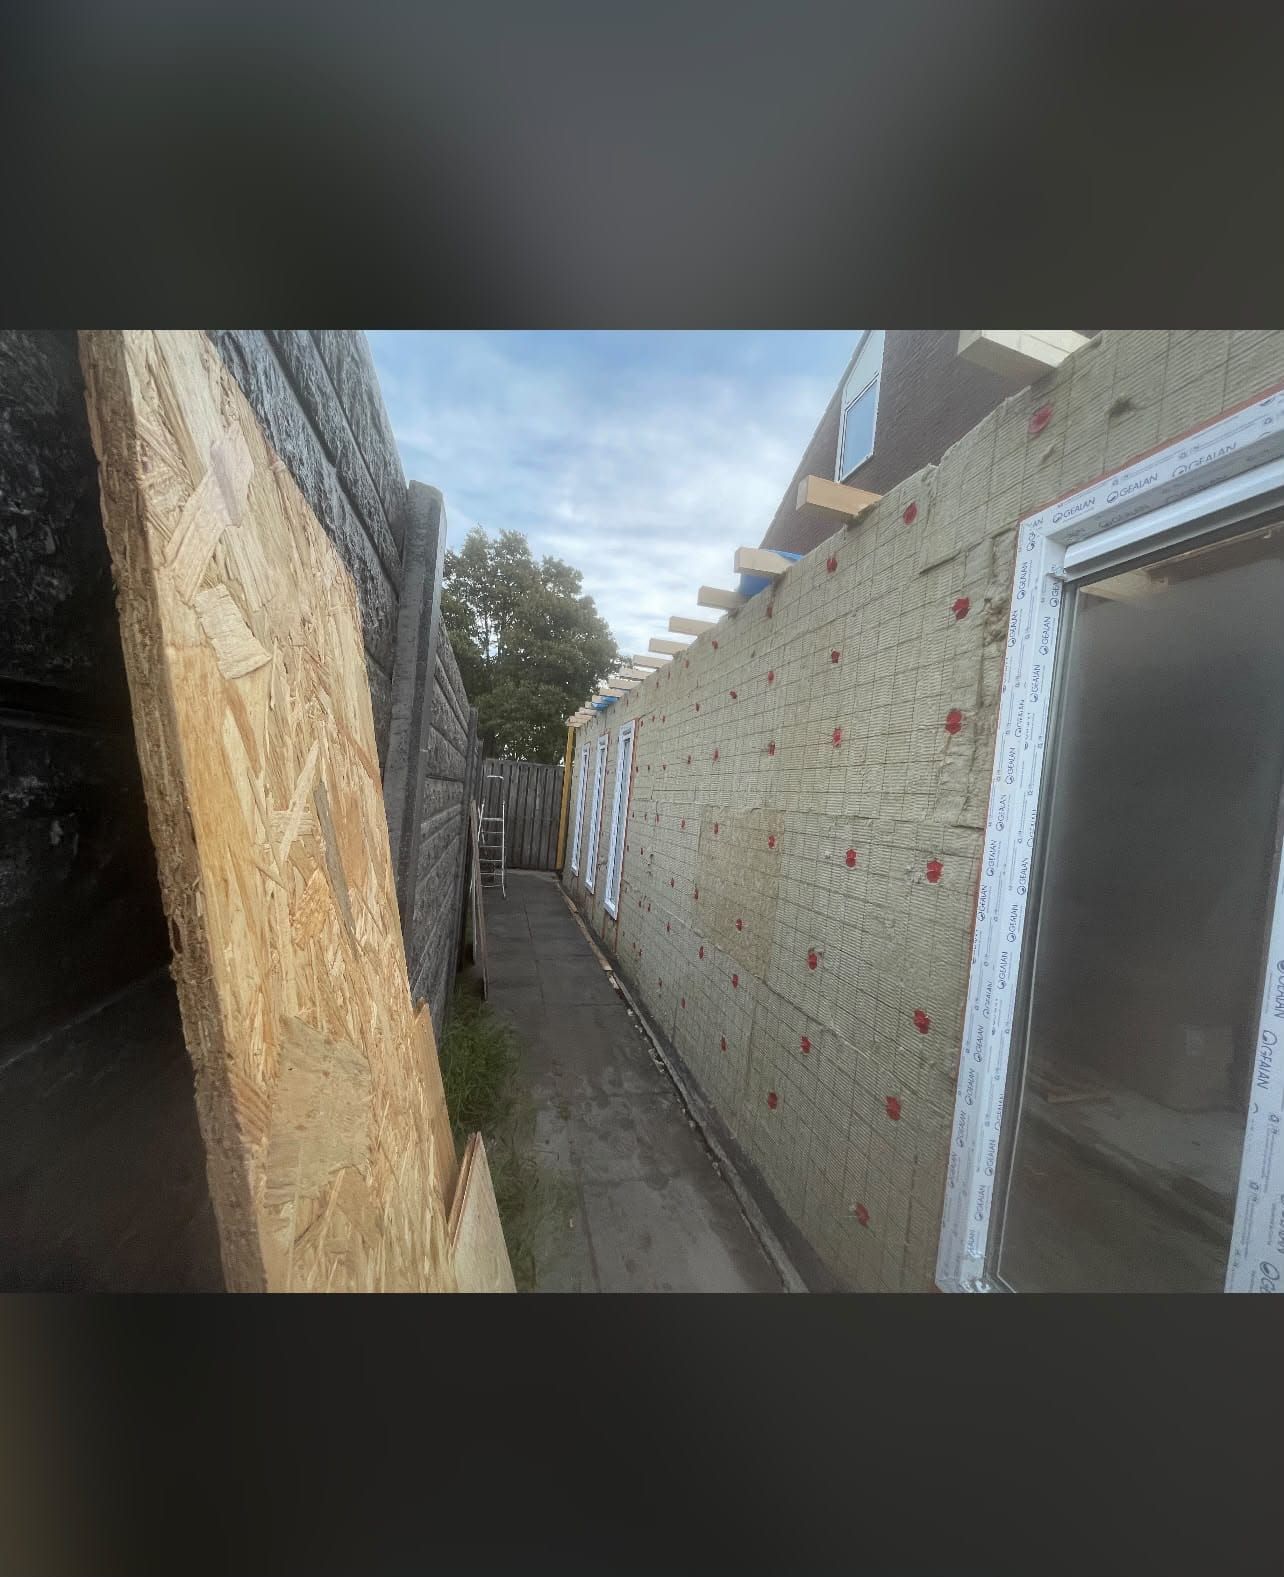
Insulation on the frame, before the brickwork: this is what keeps an extension warm. 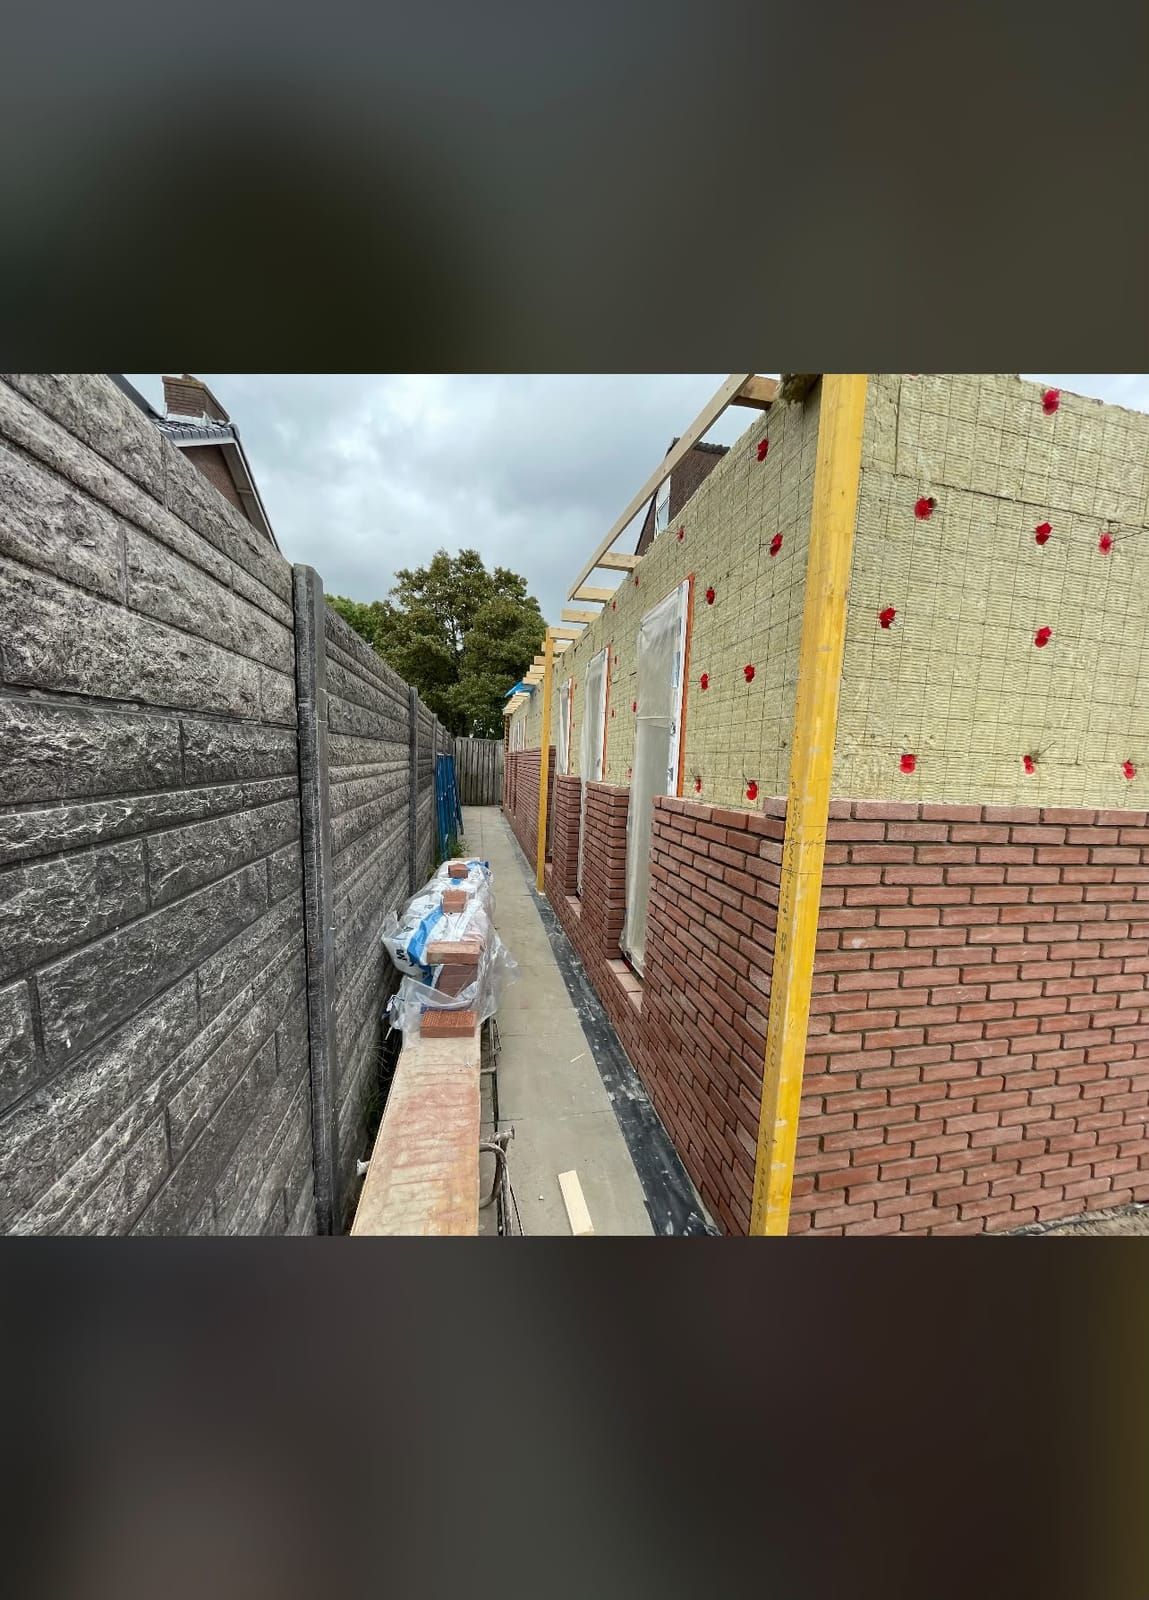
Rising brickwork: the outer skin grows course by course against the insulation. 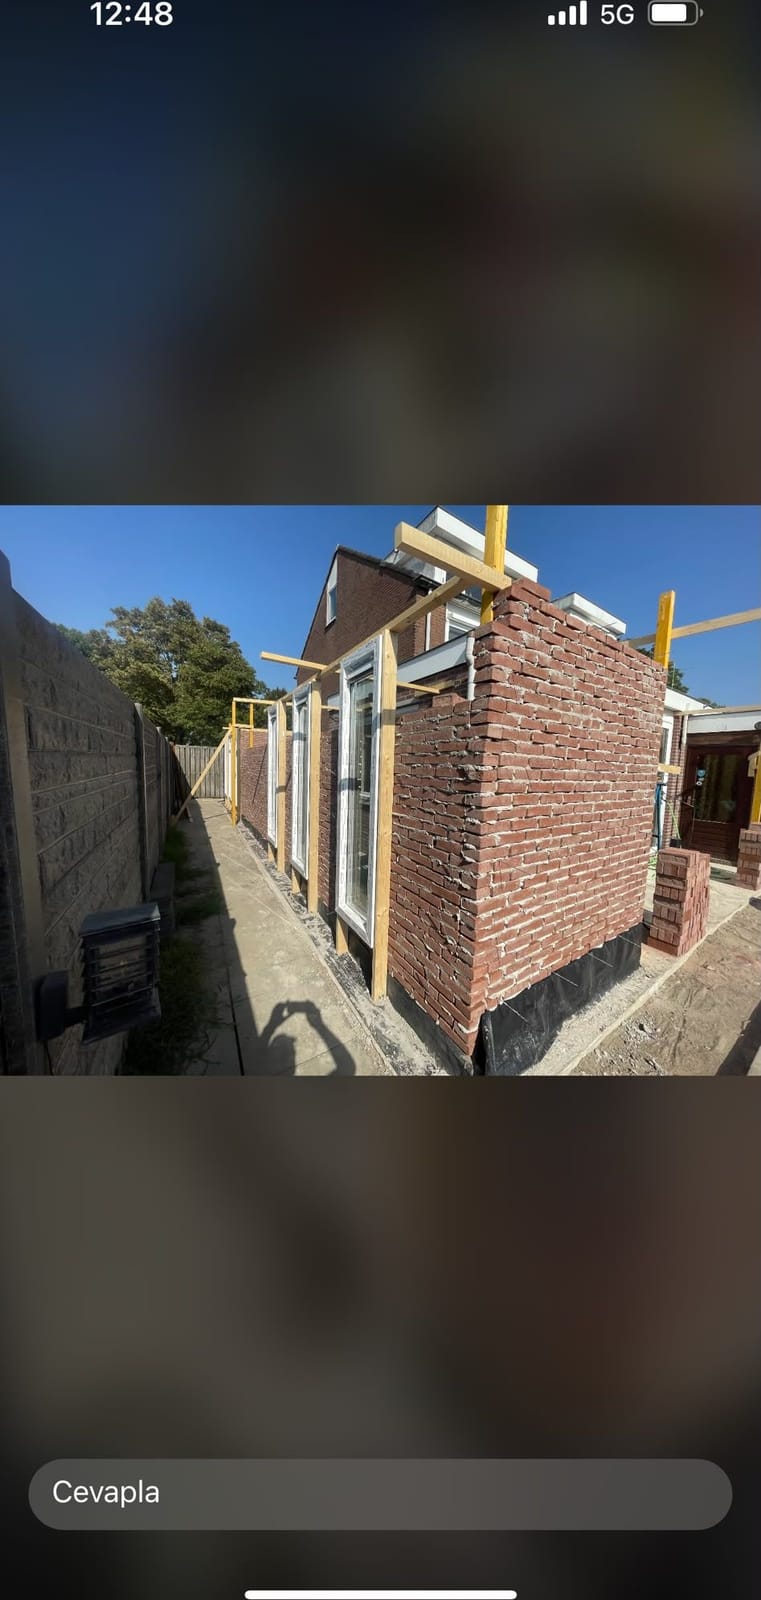
Working in a side path a metre wide: a terraced house demands planning. 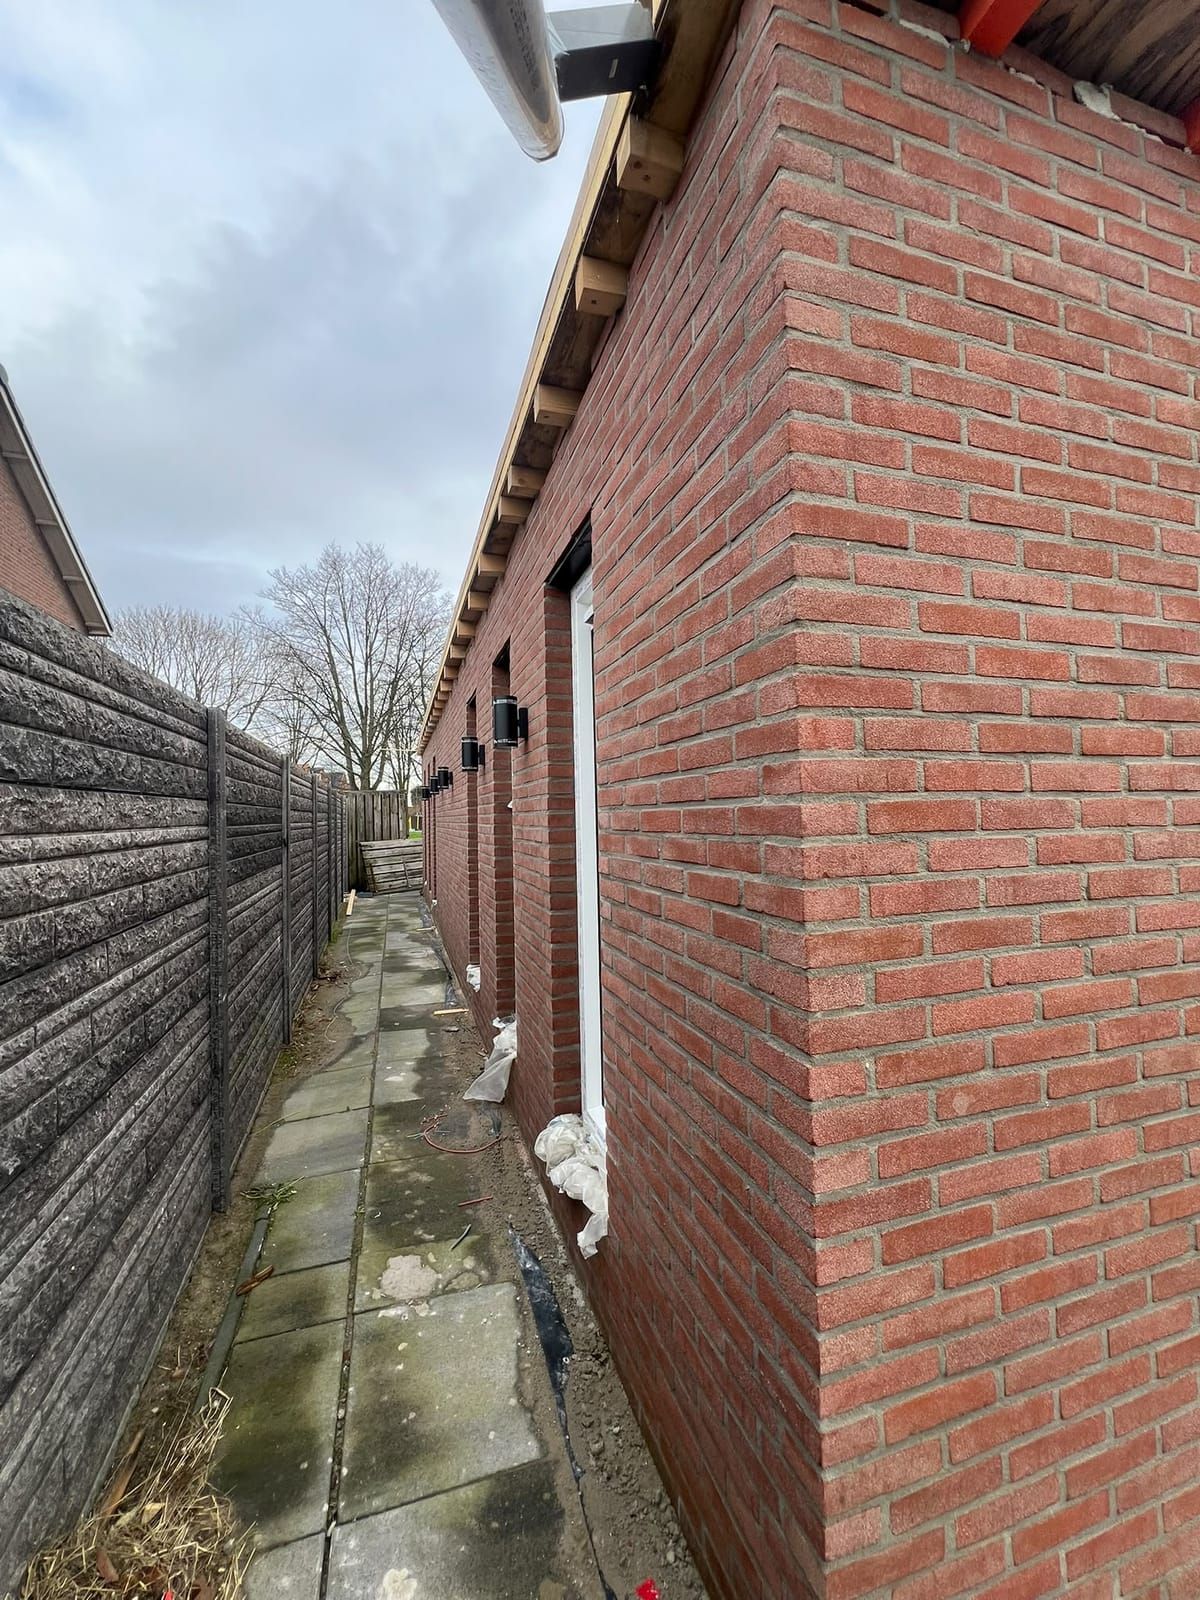
The same wall, finished: the new brick runs in one line with the house.
Something like this at your house?
Every house is different, but the approach is the same. Send us your situation and we will tell you what is possible at yours.
Free, with no obligation · Reply within 1 business day